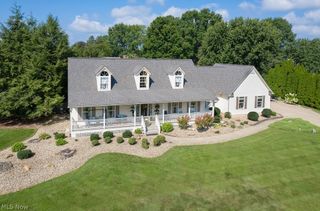
6723 Birchbark Avenue NE, Canton, OH 44721
- 4 beds |
- 3 baths |
- 3,123 sqft
 Single-Family Home
 Built in 2004
 0.26acre lot
 2 car garage
 $144/sqft
 Listed 12 days ago
Property Description
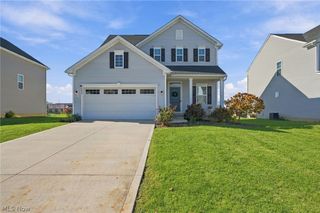
This beautifully stylized 4 bed/2.5 bath home is move-in-ready & has so much to offer! The 1st floor features a gorgeous great room with gas fireplace, a formal dining room with tray ceiling, an open living room, 1st floor laundry, a half bath, & newer flooring in the open foyer & the eat-in kitchen with center island that opens to the back yard’s multi-level deck with built-in hot tub & stamped concrete patio with built-in fire pit. On the 2nd floor you will find a spacious primary bedroom that includes 2 walk-in closets & an ensuite bath with 2 vanities, walk-in shower, & a large soaking tub. 3 additional ample-sized bedrooms with ceiling fans & a full bath complete the 2nd floor. The finished lower level showcases built-in bookcases in the office as well as in the oversized rec room that includes a large wet bar with mini fridge, while the unfinished area of the lower level also provides ample storage. Updates include a new furnace & water heater in 2023, & a new roof in 2019 - all this plus so much more! Contact us today for your own personal showing!
- Listing Status:
- Active
- Data Last Updated:
- November 19, 2026 at 5:19AM
- Listing Office:
- Cutler Real Estate : 330-896-1680
- Listing Agent:
- Jeff Worthington : 330-904-6037
- Contact:
- worthingtonteam1@gmail.com, 330-904-6037
- MLS ID:
- 5259188

- General: Fire PitHot Tub
- Style: Conventional
- Other Structures: PorchFront PorchDeckPatio
- Parking: AttachedDirect AccessElectric Vehicle Charging Station(s)Garage Faces FrontGarageGarage Door OpenerPavedWater Available
- Roofing: AsphaltFiberglass
- General: Vinyl Siding2
- Originating MLS: NOWDD_NORM
- School District: Plain LSD - 7615
- County: Stark
- Zoning: 27 WH LEXINGTON FARMS 1 (.26A)05218752
- View: Neighborhood
- Fencing: None
- Water: Public
- Sewer: Public Sewer
- Source: NOWDD_NORM
This listing courtesy of Jeff Worthington , Cutler Real Estate
Monthly Payment
- Principal & Interest $
- Property Taxes $
- Home Insurance $
- VA Funding Fee $

 New - 23 hours ago