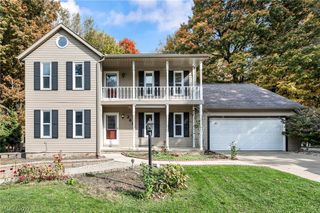
1239 Southwoods Lane SE, North Canton, OH 44720
- 4 beds |
- 3 baths |
- 2,699 sqft
 Single-Family Home
 Built in 1955
 2.23acre lot
 4 car garage
 $156/sqft
 Listed 23 hours ago
Property Description
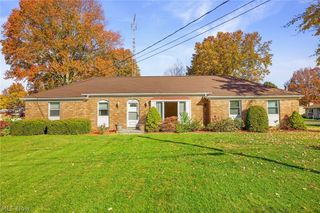
Welcome to this beautifully updated ranch-style home sitting on 2.23 acres tucked away on a private lane in the North Canton City School District! Offering over 2,500 square feet of thoughtfully updated living space, this home perfectly blends modern finishes with its original mid-century charm. Step onto the inviting front porch and into a home full of character. The eat-in kitchen features a refurbished stainless 1950's Thermador cooktop, wall ovens, and a new vintage-style refrigerator and dishwasher. Original mid-century cabinetry and modern lighting create a look that feels both timeless and fresh. The sun-filled dining area is surrounded by windows, while the kitchen flows seamlessly into the family room, complete with an electric fireplace and a breathtaking picture window overlooking the park-like backyard with peaceful views, and a tranquil creek. Just beyond the family room, the impressive great room offers a brick feature wall, wood-burning stove, and a window bench with more backyard views. Sliding glass doors provide convenient access to the four-car garage. Above the main garage, you'll find a finished office space, offering the perfect separation between work and home. The main level also features three generously sized bedrooms and a full bathroom with ample built-in storage and a tub/shower combo with a jetted tub. The finished walk-out basement adds an entirely separate living space, making it ideal for multi-generational living or hosting guests. This space includes a comfortable living room with a stone-surround fireplace, an updated eat-in kitchen, a bedroom with a walk-in closet, and a full bathroom with a standing shower. An impressive laundry room completes the space, featuring an entire wall of built-in storage, 2 hook ups, abundant cabinetry, and a convenient folding countertop. With its unique character, flexible living spaces, and peaceful setting, this home is truly one of a kind. Schedule your private showing today!
- Listing Status:
- Active
- Data Last Updated:
- November 19, 2026 at 5:19AM
- Listing Office:
- RE/MAX Crossroads Properties : 330-492-9278
- Listing Agent:
- Jennifer K Zeiger : 330-417-3259
- Contact:
- jen.zeiger1@gmail.com, 330-417-3259
- MLS ID:
- 5261626

- Style: Ranch
- Other Structures: Front PorchPatio
- Parking: AttachedCircular DrivewayDrivewayGarageGarage Door OpenerInside EntranceKitchen Level
- Roofing: AsphaltFiberglass
- General: Brick1
- Originating MLS: NOWDD_NORM
- School District: North Canton CSD - 7611
- County: Stark
- Zoning: 4808 & 4809 WH EA09200388
- View: Creek/StreamView
- Water: Well
- Sewer: Public Sewer
- Source: NOWDD_NORM
This listing courtesy of Jennifer K Zeiger , RE/MAX Crossroads Properties
Monthly Payment
- Principal & Interest $
- Property Taxes $
- Home Insurance $
- VA Funding Fee $

 New - 1 day ago