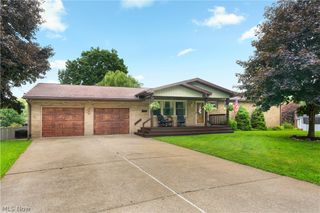
8019 Blendwood Avenue NE, Canton, OH 44721
- 3 beds |
- 3 baths |
- 2,296 sqft
 Single-Family Home
 Built in 1993
 0.51acre lot
 2 car garage
 $163/sqft
 Listed 2 days ago
Property Description
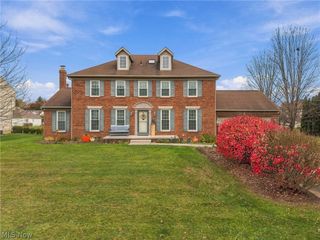
Pride of ownership shines throughout this charming 3-bedroom, 3-full-bath center hall Colonial, tucked away on a quiet dead-end street. Lovingly maintained by its original owner, who built the home with thoughtful custom touches throughout, this special property offers timeless character, generous living spaces, and a wonderful opportunity to make it your own. The first floor has so much to offer, beginning with a welcoming family room featuring a brick-surround fireplace and built-in shelving that adds both character and functionality. The spacious eat-in kitchen is filled with natural light from large windows and provides direct access to the covered back patio—an ideal spot to relax, entertain, or enjoy views of the expansive backyard. A formal living room provides additional gathering space, while the formal dining room is highlighted by a decorative mantel that adds a distinctive touch of charm. A convenient first-floor laundry room and full bathroom complete the main level. Upstairs, you’ll find three generously sized bedrooms, including the spacious primary suite featuring a large private bathroom with ample storage and a walk-in closet. Two additional bedrooms offer plenty of space for family, guests, or a home office, along with another full bathroom. Well maintained and filled with the quality and character that comes from a thoughtfully built, one-owner home, this classic Colonial offers comfortable living inside and out. With its covered patio, large backyard, spacious rooms, and peaceful dead-end street setting, this is a home ready for its next chapter. Schedule a showing today!
- Listing Status:
- Active
- Data Last Updated:
- November 19, 2026 at 5:19AM
- Listing Office:
- Keller Williams Legacy Group Realty : 330-433-6005
- Listing Agent:
- Jose Medina : 330-595-9811
- Contact:
- jose@josesellshomes.com, 330-595-9811
- MLS ID:
- 5261598

- Style: Colonial
- Other Structures: PatioCovered
- Parking: AttachedGarage
- Roofing: AsphaltFiberglass
- General: Vinyl Siding2
- Originating MLS: NOWDD_NORM
- School District: Plain LSD - 7615
- County: Stark
- Zoning: 9 WH BLENDWOOD ALL'T #103500033
- Water: Well
- Sewer: Septic Tank
- Source: NOWDD_NORM
This listing courtesy of Jose Medina , Keller Williams Legacy Group Realty
Monthly Payment
- Principal & Interest $
- Property Taxes $
- Home Insurance $
- VA Funding Fee $

 New - 1 day ago