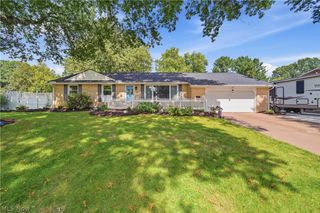
1516 Gulling Avenue, Louisville, OH 44641
- 3 beds |
- 3 baths |
- 2,704 sqft
 Single-Family Home
 Built in 1965
 0.63acre lot
 2 car garage
 $118/sqft
 Listed 16 days ago
Property Description
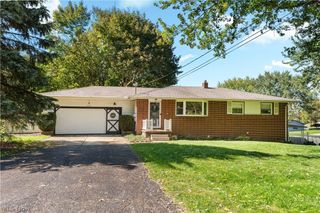
OPEN HOUSE SUNDAY 11/22 from 2-4PM SECOND CHANCE TO MAKE THIS LOUISVILLE RANCH YOUR OWN! Back on the market due to buyer financing circumstances, NOT due to the property! This 3-bedroom, 3-full-bath ranch with an INGROUND POOL, FINISHED WALKOUT BASEMENT and SECOND FULL KITCHEN offers a rare combination of features in the Louisville City School District! Tucked away at the end of a quiet cul-de-sac, this home offers the convenience of one-floor living with incredible flexibility downstairs. The finished walkout lower level features a second full kitchen, fireplace, additional living space and sunroom, plus room for a potential 4th bedroom, home office, exercise room or guest space. Whether you're entertaining or simply looking for room to spread out, this versatile floor plan delivers! Step outside and discover your own BACKYARD RETREAT WITH AN INGROUND SWIMMING POOL! Picture warm summer days by the pool, outdoor gatherings and relaxing evenings at home. Location is another standout feature! Enjoy a cul-de-sac setting with minimal through traffic while being within walking distance of downtown Louisville, local shops, restaurants, parks and community events. Additional highlights include 3 full bathrooms, two complete kitchens and a hot water tank replaced in 2020. Previously under contract and now available again due to buyer financing circumstances! Don't miss your second opportunity to see this Louisville ranch. Schedule your private showing today!
- Listing Status:
- Active
- Data Last Updated:
- November 19, 2026 at 6:16AM
- Listing Office:
- RE/MAX Edge Realty : 330-236-5100
- Listing Agent:
- Debbie L Ferrante : 330-958-8394
- Contact:
- mcihellerich.realtor@gmail.com
- MLS ID:
- 5258491

- General: Shed(s)
- Style: Ranch
- Other Structures: Shed(s)Covered
- Pool: In Ground
- Parking: AttachedGarage
- Roofing: AsphaltFiberglass
- General: Brick1
- Originating MLS: NOWDD_NORM
- School District: Louisville CSD - 7607
- County: Stark
- Zoning: 1840-146.51'IRR SE03604992
- Fencing: Privacy
- Water: Public
- Sewer: Public Sewer
- Source: NOWDD_NORM
This listing courtesy of Debbie L Ferrante , RE/MAX Edge Realty
Monthly Payment
- Principal & Interest $
- Property Taxes $
- Home Insurance $
- VA Funding Fee $

 New - 2 days ago