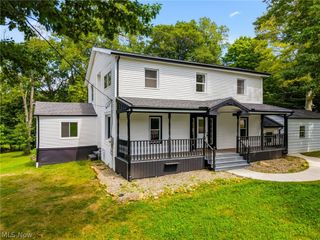
6107 Sky Ridge Avenue NE, Louisville, OH 44641
- 4 beds |
- 3 baths |
- 2,604 sqft
 Single-Family Home
 Built in 2004
 0.3acre lot
 2 car garage
 $121/sqft
 Listed 1 month ago
Property Description
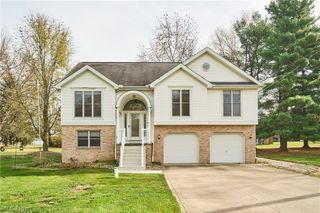
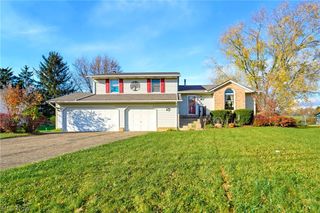
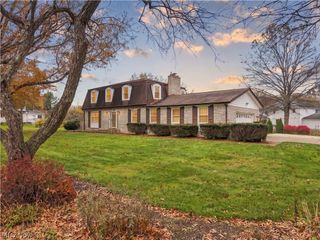
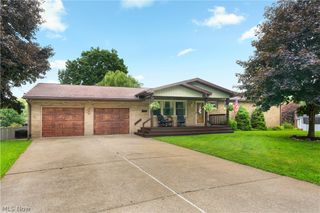
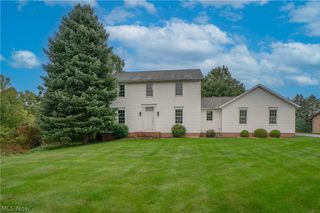
Welcome home to 6107 Sky Ridge Ave NE! Nestled in a quiet Louisville neighborhood and part of the Louisville City School District, this beautiful 4-bedroom, 3-bath home is truly move-in ready and designed for comfortable everyday living. Step inside and you’ll immediately notice the abundance of natural light that fills the home, creating a bright and welcoming atmosphere throughout. The spacious layout offers plenty of room to gather, relax, and entertain. At the heart of the home, the kitchen provides generous space to cook, connect, and make memories with family and friends. When it’s time to unwind, step outside to the screened-in porch and enjoy the peaceful backyard. Just beyond, the ground-level patio is perfect for summer grilling, morning coffee, or relaxing evenings outdoors. Upstairs, the spacious primary suite offers a comfortable retreat with a large walk-in closet and private bathroom. Three additional bedrooms, another full bathroom, and a convenient laundry area complete the second floor. With beautiful natural light, thoughtful living spaces, and room to enjoy both indoors and out, this is a home you’ll be excited to come home to. Don’t miss your opportunity to make 6107 Sky Ridge Ave NE your own!
- Listing Status:
- Active
- Data Last Updated:
- November 19, 2026 at 6:16AM
- Listing Office:
- Keller Williams Legacy Group Realty : 330-433-6005
- Listing Agent:
- Tera M Svetlik : 330-472-9661
- Contact:
- terasvetlik@kw.com, 330-472-9661
- MLS ID:
- 5248560

- Style: Colonial
- Other Structures: EnclosedPorchFront PorchScreenedPatio
- Parking: AttachedDrivewayGarage Faces FrontGarage
- Roofing: Shingle
- Windows: BlindsInsulated WindowsScreens
- General: BlockFrameVinyl SidingWood Siding2Block
- Originating MLS: NOWDD_NORM
- School District: Louisville CSD - 7607
- County: Stark
- Zoning: 63 WH SUNSCAPE ESTATES #3 (.30A)03309548
- Fencing: None
- Water: Well
- Sewer: Public Sewer
- Source: NOWDD_NORM
This listing courtesy of Tera M Svetlik , Keller Williams Legacy Group Realty
Monthly Payment
- Principal & Interest $
- Property Taxes $
- Home Insurance $
- VA Funding Fee $

 New - 2 days ago