5307 Francesca Street NE, Louisville, OH 44641
- 3 beds |
- 2 baths |
- 2,096 sqft
 Single-Family Home
 Built in 1993
 0.42acre lot
 3 car garage
 $126/sqft
 Listed 9 days ago
Property Description
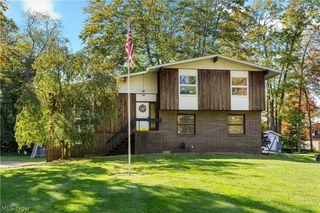
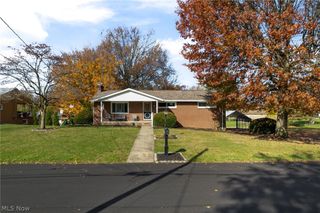
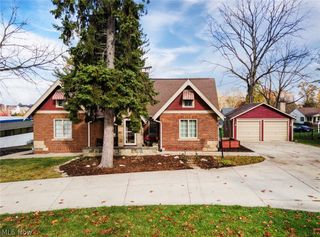
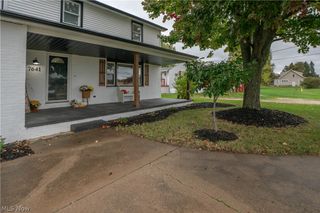
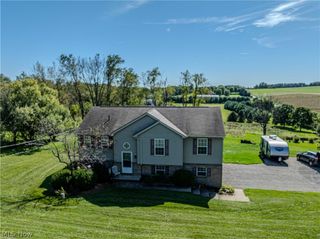
We're so excited to bring you this great home! Set on a nicely sized 0.42-acre lot in Louisville City Schools, this fantastic four-level split offers three bedrooms and two full baths! The main level welcomes you with a living room featuring vaulted ceilings and hardwood floors. The kitchen has tile flooring, laminate counters, a dinette area with access to the back deck, and all appliances stay. Upstairs are three wonderfully sized carpeted bedrooms; one bedroom has fresh paint, and the full bath has tile flooring, fresh paint, and a tub/shower. The lower level adds a cozy family room with a gas fireplace, a coat closet, and a second full bath with a walk-in shower and fresh paint. The basement provides excellent storage and utility space with 200-amp electrical service and a sump pump, and it includes the washer and dryer. Outside, enjoy a fully fenced yard with a deck and above-ground pool, plus a log cabin shed to keep your yard organized. Recent updates include newer garage doors with openers and garage lighting, an entryway railing, kitchen lighting, and a well pump about 2 years old. The home is in a prime location, right next to Route 62 and amenities. Schedule your showing today!
- Listing Status:
- Active
- Data Last Updated:
- November 19, 2026 at 3:19AM
- Listing Office:
- EXP Realty, LLC. : 866-212-4991
- Listing Agent:
- Amy Wengerd : 330-681-6090
- Contact:
- amy@soldbywengerd.com, 330-681-6090
- MLS ID:
- 5259656

- General: Shed(s)
- Style: Split Level
- Other Structures: Shed(s)DeckPatio
- Pool: Above GroundHeatedLiner
- Parking: AttachedDirect AccessDrivewayGarageGarage Door OpenerPaved
- Roofing: AsphaltFiberglass
- General: BrickVinyl SidingThree Or MoreMulti/Split
- Originating MLS: NOWDD_NORM
- School District: Louisville CSD - 7607
- County: Stark
- Zoning: 46 WH FRANLON ESTATES #203305634
- Fencing: Back YardChain LinkFull
- Water: Well
- Sewer: Public Sewer
- Source: NOWDD_NORM
This listing courtesy of Amy Wengerd , EXP Realty, LLC.
Monthly Payment
- Principal & Interest $
- Property Taxes $
- Home Insurance $
- VA Funding Fee $