9142 Lisbon Street E, East Canton, OH 44730
- 3 beds |
- 2 baths |
- 1,904 sqft
 Single-Family Home
 Built in 2004
 3acre lot
 2 car garage
 $163/sqft
 Listed 1 month ago
Property Description
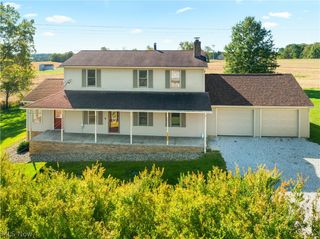
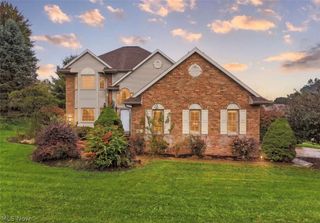
Perched on 3 pristine acres with sweeping farmland views and a daily sunset backdrop, this private sanctuary delivers peaceful country living with a thoughtfully executed layout. Year-round southern exposure floods the expansive, open-concept great room with natural light, seamlessly connecting the main living area, dining space, and kitchen. Step through the dining room onto the oversized back deck—the ultimate setting for morning coffee or evening relaxation over the rolling hills. The smart split-bedroom floor plan positions two bedrooms and a full bath on one wing, leaving the primary suite as a private retreat complete with a full bath and expansive walk-in closet. Downstairs, the finished lower-level rec room easily adapts into a home theater, gym, or game room, paired with a massive utility and storage area. An oversized attached two-car garage completes this rare acreage find. Whether you envision spending your evenings gathering around a future fire pit under star-filled skies, creating the ultimate backyard retreat, or simply soaking in the quiet country air, this extraordinary 3-acre haven is ready for your story to begin—schedule your private tour today!
- Listing Status:
- Active
- Data Last Updated:
- November 19, 2026 at 4:16AM
- Listing Office:
- Keller Williams Chervenic Rlty : 330-686-1644
- Listing Agent:
- Lisa A Lingenhoel : 330-575-5947
- Contact:
- wesellohio@gmail.com, 330-575-5947
- MLS ID:
- 5253341

- General: Fire PitGardenShed(s)
- Style: Contemporary
- Other Structures: Shed(s)Deck
- Parking: AttachedDrivewayGarage
- Roofing: AsphaltFiberglass
- General: Vinyl Siding2
- Originating MLS: NOWDD_NORM
- School District: Osnaburg LSD - 7613
- County: Stark
- Zoning: 11 NW 3.00A03704622
- View: HillsMeadowPastureRuralView
- Water: Well
- Sewer: Septic Tank
- Source: NOWDD_NORM
This listing courtesy of Lisa A Lingenhoel , Keller Williams Chervenic Rlty
Monthly Payment
- Principal & Interest $
- Property Taxes $
- Home Insurance $
- VA Funding Fee $