5080 Baker Street SE, East Canton, OH 44730
- 4 beds |
- 2 baths |
- 1,632 sqft
 Single-Family Home
 Built in 1950
 1acre lot
 2 car garage
 $205/sqft
 Listed 1 month ago
Property Description
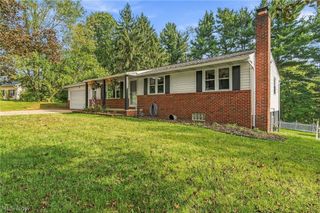
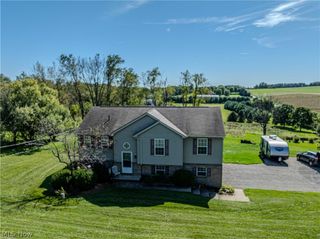
Enjoy country views, room to spread out & numerous updates! Situated on one acre, this 4-bedroom, 2-bath home offers 1,632 square feet of living space, a two-car garage & a welcoming setting surrounded by open fields. Inside, the living room features a beautiful brick wood-burning fireplace with a substantial wood mantel, creating a cozy focal point. Natural wood trim adds warmth throughout, while updated paint, flooring, ceiling fans & light fixtures give the home a refreshed feel. The kitchen offers rich wood cabinetry, stainless steel appliances, a tile backsplash & a center island for additional prep space. An adjoining dining area provides room to gather. The three-season room features stamped concrete flooring & offers a relaxing spot to enjoy the surroundings. Outside, the spacious yard provides room for gardening, recreation or simply taking in the country setting. The insulated two-car garage features updated siding, windows, roofing & garage doors, with fresh stone added to the driveway. A newer HVAC system, gas tankless water heater & additional improvements complete this inviting property. Schedule your private showing to experience everything this home has to offer!
- Listing Status:
- Active
- Data Last Updated:
- November 19, 2026 at 4:16AM
- Listing Office:
- Keller Williams Legacy Group Realty : 330-433-6005
- Listing Agent:
- Olivia L Christie : 330-904-0118
- Contact:
- oliviachristie@kw.com, 330-904-0118
- MLS ID:
- 5253834

- Style: Conventional
- Other Structures: Porch
- Parking: AttachedDrivewayGarageGravel
- Roofing: AsphaltFiberglass
- General: Vinyl Siding2
- Originating MLS: NOWDD_NORM
- School District: Osnaburg LSD - 7613
- County: Stark
- Zoning: 19 NW 1.00A03700703
- Water: Well
- Sewer: Septic Tank
- Source: NOWDD_NORM
This listing courtesy of Olivia L Christie , Keller Williams Legacy Group Realty
Monthly Payment
- Principal & Interest $
- Property Taxes $
- Home Insurance $
- VA Funding Fee $