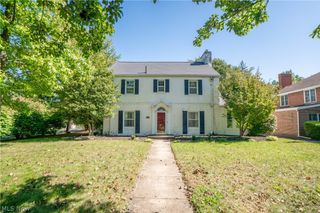
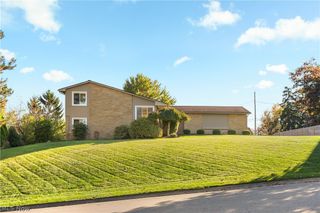
7455 Brushmore Avenue NW, North Canton, OH 44720
- 4 beds |
- 3 baths |
- 2,966 sqft
 Single-Family Home
 Built in 1967
 0.61acre lot
 2 car garage
 $113/sqft
 Listed 10 days ago
Property Description
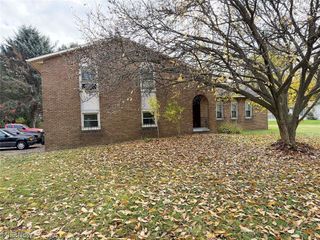
Beautiful All-Brick Home in Pembroke – Space, Charm & Updates Throughout! Welcome to this impressive all-brick home situated on a spacious, beautifully landscaped corner lot in the desirable Pembroke neighborhood. Featuring distinctive quoins, timeless character, and plenty of room to spread out, this home offers the perfect combination of comfort, functionality, and entertaining space. The main floor features a large eat-in kitchen with breakfast bar that flows nicely into a comfortable living area with a gas fireplace. You'll also enjoy a formal dining room, separate formal living room, convenient first-floor laundry, and a bright all-season sunroom. A private office with custom cherry cabinetry and a convenient half bath complete the main level. Upstairs, you'll find four generously sized bedrooms and two full bathrooms, offering plenty of space and storage. Recent improvements include all-new second-floor windows, new bathroom faucets, and plumbing updates, adding even more value and peace of mind. The finished lower-level recreation room features counters and a sink, creating a great space for entertaining, hosting guests, or simply enjoying your home. Step outside and enjoy the new stamped concrete patio and beautiful hardtop gazebo, making the backyard an ideal place to relax or entertain. Additional features include a two-car attached garage and extra driveway parking. Conveniently located in a quiet neighborhood while still being just minutes from local shopping and everyday amenities, this home has so much to offer. Don't miss your opportunity to make this wonderful property your next home! Additional features include buried pet fence and 2 collars!
- Listing Status:
- Active
- Data Last Updated:
- November 19, 2026 at 6:16AM
- Listing Office:
- Cedar One Realty : 330-476-6077
- Listing Agent:
- Grant Bake : 330-771-0436
- Contact:
- grant@cedar-one.com, 330-771-0436
- MLS ID:
- 5259519

- General: Awning(s)
- Style: Conventional
- Other Structures: EnclosedPorchAwning(s)Patio
- Parking: AttachedDrivewayElectricityGarageGarage Door OpenerPavedWater Available
- Roofing: AsphaltFiberglassShingle
- Windows: BlindsDouble Pane WindowsScreens
- General: BrickVinyl Siding2Block
- HOA Amenities: Other130.0Annually
- Originating MLS: NOWDD_NORM
- School District: Plain LSD - 7615
- County: Stark
- Zoning: 54 WH PEMBROKE ALLT 305210376
- Fencing: Invisible
- Water: Well
- Sewer: Public Sewer
- Source: NOWDD_NORM
This listing courtesy of Grant Bake , Cedar One Realty
Monthly Payment
- Principal & Interest $
- Property Taxes $
- Home Insurance $
- VA Funding Fee $