5575 Cherokee Avenue NW, North Canton, OH 44720
- 3 beds |
- 3 baths |
- 2,694 sqft
 Single-Family Home
 Built in 1971
 0.46acre lot
 2 car garage
 $133/sqft
 Listed 15 days ago
Property Description
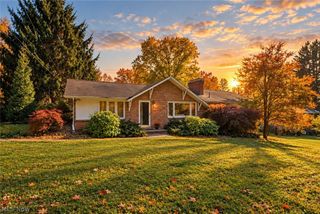
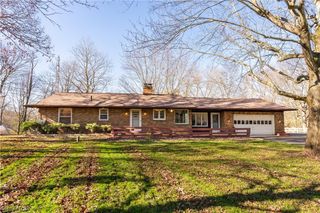
Attractive well maintained brick ranch home conveniently located in Jackson Township! As you enter the front door you are greeted by the spacious living room boasting hardwood floors & a large picture window. Just off the living room you will find the formal dining room with extra storage that leads to the kitchen. The beautiful cherry kitchen features a skylight, new flooring, pantry & comes complete with appliances. At the rear of the home the 1st floor family room has a fireplace with storage space, shelving & access to the backyard & deck. Off the living room hall the master bedroom is tucked away at the rear of the home, featuring two closets & a private half bath. Two additional nice sized bedrooms share the main bath & complete the first floor. In the lower level you will love the rec room, office, full bath & kitchenette-perfect for guests or a teen hide away. Updates: fresh paint through out, HE Furnace & AC(2023), water heater, heater fan, air exchange, added wall spray insulation, glass block windows & more than 100k in additions. Ready for a new owner!
- Listing Status:
- Active
- Data Last Updated:
- November 19, 2026 at 3:19AM
- Listing Office:
- High Point Real Estate Group : 330-492-1900
- Listing Agent:
- Angie Hartong : 330-705-8034
- Contact:
- angiehartong65@gmail.com, 330-705-8034
- MLS ID:
- 5257245

- General: OutbuildingShed(s)Storage
- Style: Ranch
- Other Structures: OutbuildingShed(s)StoragePorchDeck
- Parking: AttachedGarageGarage Door OpenerPaved
- Roofing: AsphaltFiberglass
- General: Brick1Brick/MortarBlock
- Originating MLS: NOWDD_NORM
- School District: Jackson LSD - 7605
- County: Stark
- Zoning: 32 WH PORTAGE PARK ESTATES #2 SW01604143
- Fencing: None
- Water: Public
- Sewer: Public Sewer
- Source: NOWDD_NORM
This listing courtesy of Angie Hartong , High Point Real Estate Group
Monthly Payment
- Principal & Interest $
- Property Taxes $
- Home Insurance $
- VA Funding Fee $

 New - 21 hours ago