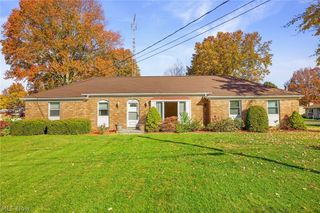
5832 Beverly Avenue NE, Canton, OH 44721
- 4 beds |
- 3 baths |
- 2,480 sqft
 Single-Family Home
 Built in 1995
 0.45acre lot
 2 car garage
 $172/sqft
 Listed 6 days ago
Property Description
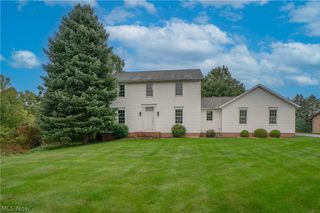
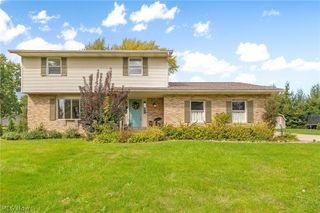
The backyard takes center stage at this spacious 4-bedroom, 2.5-bath home, where a beautiful 18' x 36' inground pool and nearly half-acre fenced lot create an exceptional setting for outdoor living and entertaining! Offering approximately 2,500 square feet, this home welcomes you with a hardwood foyer accented by crown molding, flanked by formal living and dining rooms. French doors connect the living room to the generously sized family room, featuring a vaulted ceiling, skylight, and wood-burning fireplace. A conveniently located first-floor office off the family room provides a quiet space for work or study. The kitchen offers abundant white cabinetry, solid-surface countertops, and a center island with breakfast bar. French doors open to the patio and pool area, creating a natural connection between indoor and outdoor living. A well-equipped laundry room with cabinetry and utility sink, along with a half bath, completes the main level. Upstairs, the primary suite features two walk-in closets and a private bath with garden tub, vanity, and separate shower and commode. Three additional bedrooms are notably spacious, and the second full bath enjoys natural light from a skylight. The unfinished basement provides excellent storage and future possibilities. Outside, the impressive 18' x 36' pool ranges from 3' to 8' deep and has benefited from thoughtful updates: a new liner (2020), pump (2023), winter and solar covers (2025), and filter motor (2026). A wood privacy fence, installed in 2025, completes this inviting backyard retreat. With generous living spaces inside and a backyard designed for making the most of summer, this property offers something special. Schedule your private showing and come experience it for yourself!
- Listing Status:
- Active
- Data Last Updated:
- November 20, 2026 at 4:18AM
- Listing Office:
- Cutler Real Estate : 330-492-7230
- Listing Agent:
- Beth P Miller : 330-268-3757
- Contact:
- BMiller@CutlerHomes.com, 330-268-3757
- MLS ID:
- 5260475

- Style: Colonial
- Other Structures: Patio
- Pool: FencedIn GroundPool Cover
- Parking: AttachedGarage
- Roofing: AsphaltFiberglass
- General: BrickVinyl Siding2
- Originating MLS: NOWDD_NORM
- School District: Plain LSD - 7615
- County: Stark
- Zoning: 122 WH KINGS CREEK 505217536
- Fencing: Wood
- Water: Public
- Sewer: Public Sewer
- Source: NOWDD_NORM
This listing courtesy of Beth P Miller , Cutler Real Estate
Monthly Payment
- Principal & Interest $
- Property Taxes $
- Home Insurance $
- VA Funding Fee $

 New - 23 hours ago