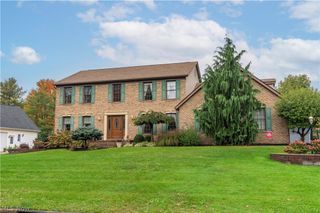
1224 Lost Tree Drive NW, Canton, OH 44708
- 5 beds |
- 3 baths |
- 4,146 sqft
 Single-Family Home
 Built in 1990
 0.28acre lot
 2 car garage
 $101/sqft
 Listed 6 days ago
Property Description
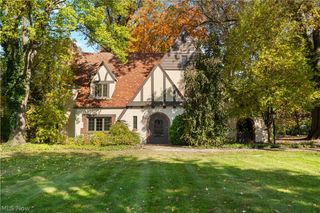
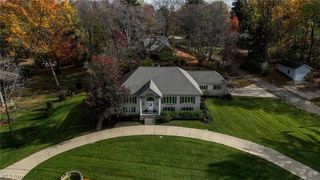
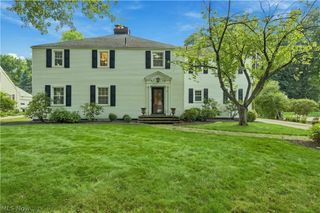
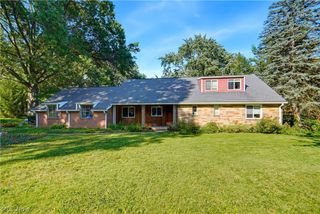
Classic & well-maintained 5BR 2.5BA neo-colonial built by Natale Builders on a serene cul-de-sac just a 5-min drive to Sippo Lake Park & Marina! This home blends sophistication with comfort, creating an inviting atmosphere for both everyday living and entertaining. Enter through the spacious front foyer w/ hardwood flooring into the main level that features a custom eat-in kitchen w/ granite countertops, breakfast island, SS appliances, and glass door to private rear paver patio and backyard, formal dining room w/ tray ceiling, cozy rear family room w/ built-in shelving & stone fireplace, front living room or office, and half bath! The 2nd floor features a lovely primary suite w/ full bath & generous walk-in closet, 4’add’l generously sized bedrooms (including bonus over garage), guest full bath, and conveniently located laundry room! This home also hosts a finished lower level that adds nearly 1200 add’l sq ft of living space, stone paver patio w/ attached pergola, lots of extra closets and storage throughout, fresh paint, and a whole home air purifier ‘26!
- Listing Status:
- Active
- Data Last Updated:
- November 19, 2026 at 7:22AM
- Listing Office:
- EXP Realty, LLC. : 866-212-4991
- Listing Agent:
- Ryan Shaffer : 330-329-6904
- Contact:
- ryan@330realestate.com, 330-329-6904
- MLS ID:
- 5259943

- Style: Colonial
- Other Structures: Patio
- Parking: AttachedGarageGarage Door OpenerPaved
- Roofing: AsphaltFiberglass
- General: Vinyl Siding2
- Originating MLS: NOWDD_NORM
- School District: Perry LSD Stark- 7614
- County: Stark
- Zoning: 12 WH TIMBERLINE ALL'T04315791
- Water: Public
- Sewer: Public Sewer
- Source: NOWDD_NORM
This listing courtesy of Ryan Shaffer , EXP Realty, LLC.
Monthly Payment
- Principal & Interest $
- Property Taxes $
- Home Insurance $
- VA Funding Fee $