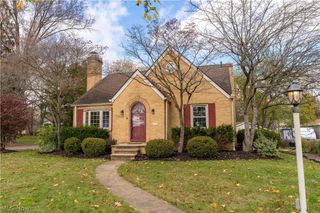
7439 High Mill Avenue NW, Canal Fulton, OH 44614
- 3 beds |
- 2 baths |
- 1,940 sqft
 Single-Family Home
 Built in 1970
 0.48acre lot
 2 car garage
 $157/sqft
 Listed 1 month ago
Property Description
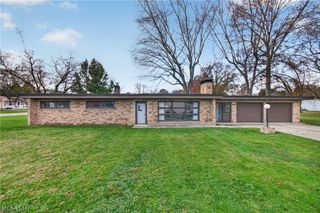
Meticulously maintained brick Ranch nestled on a beautiful half-acre lot. This inviting home offers hardwood floors throughout, including underneath the carpeting, and an abundance of natural light. The spacious living room features gorgeous Pella windows, creating a bright and welcoming atmosphere. The dining area opens to the well-appointed kitchen, complete with newer appliances, granite countertops, and an abundance of cabinet space. The comfortable family room features a ventless fireplace and a door leading to the Trex deck, overlooking the peaceful, private backyard, an ideal spot for morning coffee or relaxing outdoors. The primary suite includes an updated full bathroom, while two generously sized additional bedrooms and another updated full bathroom complete the main level. The partially finished, waterproofed basement offers additional living space along with a dedicated storage area. A two-car attached garage with Nature Stone flooring provides convenience and functionality. Additional updates include roof '21, Pella windows '21, water softener '23 and furnace '24. The private backyard also features a convenient storage shed. This exceptionally well-cared-for Ranch is ready to welcome its next owner.
- Listing Status:
- Active
- Data Last Updated:
- November 19, 2026 at 3:19AM
- Listing Office:
- EXP Realty, LLC. : 866-212-4991
- Listing Agent:
- Ryan Shaffer : 330-329-6904
- Contact:
- ryan@330realestate.com, 330-329-6904
- MLS ID:
- 5250895

- General: Shed(s)
- Style: Ranch
- Other Structures: Shed(s)Deck
- Parking: AttachedDrainElectricityGarageGarage Door OpenerPaved
- Roofing: AsphaltFiberglass
- General: Brick1
- Originating MLS: NOWDD_NORM
- School District: Northwest LSD Stark- 7612
- County: Stark
- Zoning: 12 NE .59A02601387
- Water: Well
- Sewer: Septic Tank
- Source: NOWDD_NORM
This listing courtesy of Ryan Shaffer , EXP Realty, LLC.
Monthly Payment
- Principal & Interest $
- Property Taxes $
- Home Insurance $
- VA Funding Fee $

 New - 1 day ago