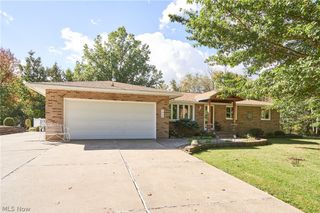
511 Lakeview Drive, Canal Fulton, OH 44614
- 4 beds |
- 3 baths |
- 1,988 sqft
 Single-Family Home
 Built in 1963
 0.31acre lot
 2 car garage
 $176/sqft
 Listed 5 days ago
Property Description
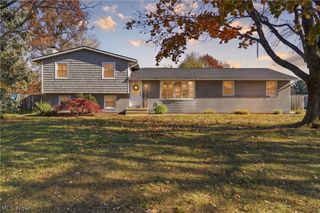
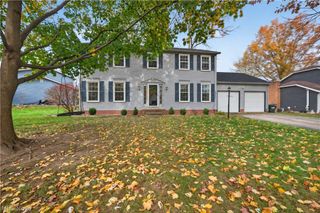
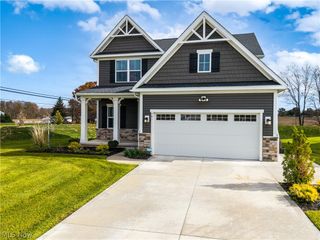
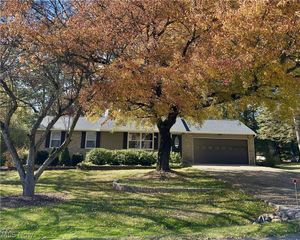
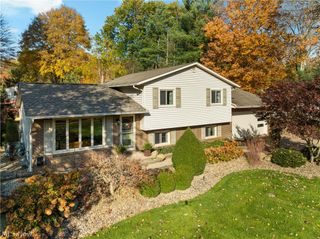
An open layout, modern finishes, and a large private backyard welcome you to this extensively remodeled Canal Fulton home. Featuring 4 bedrooms, 2.5 bathrooms, and approximately 1,988 square feet, 511 Lakeview Drive is within one mile of downtown shopping, dining, a local park, and the Towpath Trail. The open main floor connects the spacious living room and dining area to a brand-new kitchen featuring solid wood cabinetry, quartz countertops, and all-new stainless steel appliances. The primary bedroom includes a private full bathroom, while three additional bedrooms offer flexibility for guests, a home office, or hobbies. A spacious lower-level area provides room for recreation, with freshly painted basement walls, floors, and ceilings. Updates include remodeled bathrooms, new flooring throughout, all-new windows, and a new furnace and central air conditioning. The freshly painted two-car garage features new doors and openers. Outside, the large private backyard offers space for entertaining, gardening, or unwinding. A new driveway retaining wall is currently under construction, with completion anticipated within the next two weeks. Schedule your private showing to experience the updates, flexible living spaces, and convenient location firsthand.
- Listing Status:
- Active
- Data Last Updated:
- November 19, 2026 at 2:19AM
- Listing Office:
- Great Move Realty : 330-624-9605
- Listing Agent:
- David Legg : 330-800-7246
- Contact:
- 330-800-7246
- MLS ID:
- 5260328

- General: Private Yard
- Style: Split Level
- Other Structures: Covered
- Parking: AttachedConcreteGarage
- Roofing: AsphaltShingle
- Windows: Double Pane Windows
- General: Brick2Brick/MortarBlock
- Originating MLS: NOWDD_NORM
- School District: Northwest LSD Stark- 7612
- County: Stark
- Zoning: 693 WH09500644
- Fencing: Back Yard
- Water: Public
- Sewer: Public Sewer
- Source: NOWDD_NORM
This listing courtesy of David Legg , Great Move Realty
Monthly Payment
- Principal & Interest $
- Property Taxes $
- Home Insurance $
- VA Funding Fee $

 New - 1 day ago