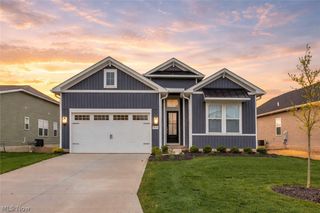
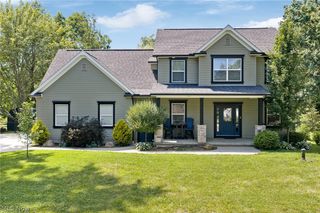
791 Longview Avenue NW, Canal Fulton, OH 44614
- 4 beds |
- 3 baths |
- 2,114 sqft
 Single-Family Home
 Built in 2024
 0.27acre lot
 2 car garage
 $189/sqft
 Listed 14 days ago
Property Description
Why go through the time, expense and hassle of building when you can move right into this beautifully appointed, never-occupied model home in Canal Fulton! Offering 2,114 square feet, this home features 4 bedrooms, 3 bathrooms and an open floor plan designed for comfortable everyday living and entertaining. The kitchen showcases quartz countertops, upgraded cabinetry, tile backsplash, pendant lighting and under-cabinet lighting. Additional upgrades include enhanced flooring, upgraded lighting, and a spacious owner's suite with a Roman-style shower. Enjoy the outdoors from the covered composite deck overlooking the backyard. The unfinished basement offers plenty of potential for additional living space, with a three-piece bathroom rough-in already in place and a bedroom layout outlined to help visualize future possibilities. Other highlights include upgraded landscaping with sod, shrubs and an irrigation system. Numerous builder upgrades and carefully selected finishes make this home stand out. Even better, there is an option to purchase the home fully furnished! Enjoy the charm of Canal Fulton with its historic downtown, local shops and restaurants, scenic Ohio & Erie Canal Towpath Trail, and outdoor recreation opportunities. Experience small-town living while remaining convenient to surrounding communities. Skip the building process and enjoy a brand-new home without the wait!
- Listing Status:
- Active
- Data Last Updated:
- November 19, 2026 at 3:19AM
- Listing Office:
- Keller Williams Elevate : 440-572-1200
- Listing Agent:
- Jennifer L Lombardo : 216-410-5293
- Contact:
- jenniferlombardo@kw.com, 216-410-5293
- MLS ID:
- 5257816

- General: None
- Style: Colonial
- Other Structures: DeckCovered
- Pool: None
- Parking: AttachedGarage
- Roofing: AsphaltFiberglass
- General: Vinyl Siding2
- HOA Amenities: NoneOther400.0Annually
- Originating MLS: NOWDD_NORM
- School District: Northwest LSD Stark- 7612
- County: Stark
- Zoning: 2375 WH10019061
- View: Neighborhood
- Fencing: None
- Water: Public
- Sewer: Public Sewer
- Source: NOWDD_NORM
This listing courtesy of Jennifer L Lombardo , Keller Williams Elevate
Monthly Payment
- Principal & Interest $
- Property Taxes $
- Home Insurance $
- VA Funding Fee $

 New - 1 day ago