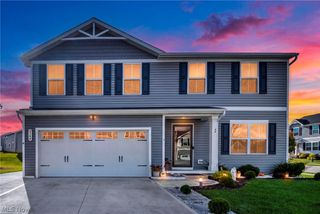
5860 Iva Drive, New Franklin, OH 44319
- 3 beds |
- 3 baths |
- 1,704 sqft
 Single-Family Home
 Built in 2021
 0.5acre lot
 2 car garage
 $235/sqft
 Listed 1 month ago
Property Description
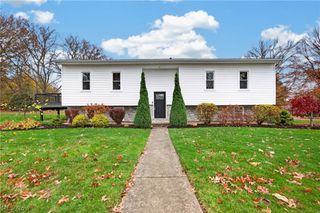
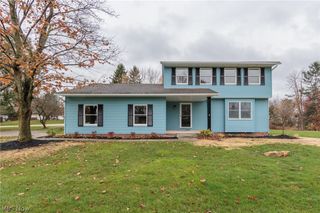
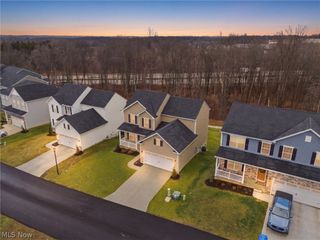
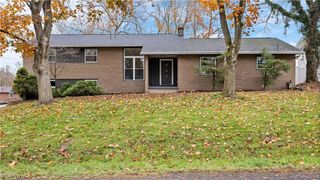
Welcome Home to 5860 Iva Drive, a beautifully maintained 3-bedroom, 2.5-bath home built in 2021 and situated at the end of a pleasant cul-de-sac in New Franklin. Step inside to a bright, open main level featuring a spacious living room, dining area, and modern kitchen with stainless steel appliances. The layout is ideal for both everyday living and entertaining, with the kitchen positioned just off the main living area and a patio door providing easy access to the backyard. A convenient half bath completes the first floor, while upstairs you'll find a generously sized primary bedroom with its own private bath and walk-in closet, two additional bedrooms, a second full bath, and a dedicated laundry area. The full basement provides substantial additional space for storage, hobbies, a workshop, home gym, or future finishing possibilities. An attached two-car garage adds even more convenience and storage. Outside, enjoy nearly half an acre of property with a spacious backyard and patio area—perfect for relaxing, entertaining, or enjoying your own private outdoor space. Located at the end of a dead-end street, the home offers a peaceful setting while remaining convenient to shopping, dining, and entertainment in New Franklin, Portage Lakes, Canal Fulton, and Akron. This home offers the peace of mind of newer construction, including a newer roof and mechanical systems, while giving you the space and features today's buyers are looking for. Schedule your showing today!
- Listing Status:
- Active
- Data Last Updated:
- November 19, 2026 at 3:19AM
- Listing Office:
- Buckeye Professional Realty, LLC : 330-808-7255
- Listing Agent:
- Jonny Dallas : 330-808-7255
- Contact:
- jonny@buckeyeprorealty.com, 330-808-7255
- MLS ID:
- 5251199

- Style: Colonial
- Other Structures: Patio
- Pool: None
- Parking: AttachedConcreteGarageOn SiteOn Street
- Roofing: AsphaltFiberglass
- General: BlockVinyl Siding2Block
- Originating MLS: NOWDD_NORM
- School District: Manchester LSD Summit- 7706
- County: Summit
- Zoning: BRIAR HILLS EST #2 LOT 35 ALL2300244
- View: Neighborhood
- Fencing: Chain Link
- Water: Private
- Sewer: Private SewerSeptic Tank
- Source: NOWDD_NORM
This listing courtesy of Jonny Dallas , Buckeye Professional Realty, LLC
Monthly Payment
- Principal & Interest $
- Property Taxes $
- Home Insurance $
- VA Funding Fee $

 New - 1 day ago