6741 Leffingwell Road, Canfield, OH 44406
- 3 beds |
- 3 baths |
- 2,032 sqft
 Single-Family Home
 Built in 1973
 0.91acre lot
 2 car garage
 $145/sqft
 Listed 1 month ago
Property Description
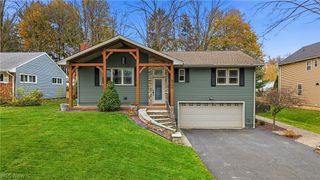
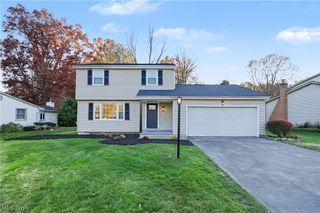
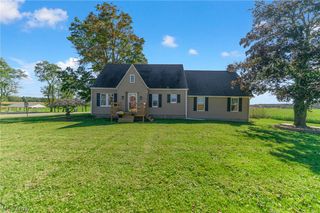
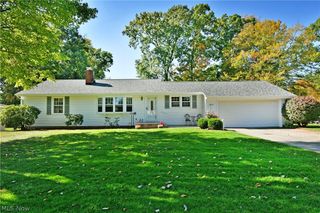
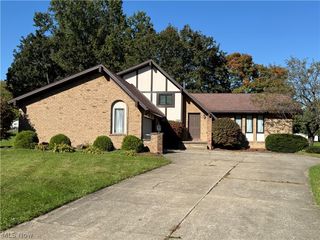
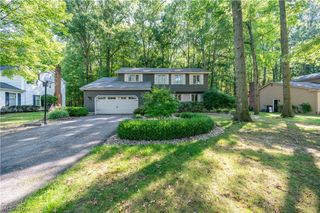
Welcome home to this spacious three-four bedroom, 2.5 bath split-level in the Canfield School District. This home is situated on almost an acre, offering peaceful country living while still remaining conveniently close to everything you need. A long driveway leads to a two car garage with additional paved parking to the right, while attractive landscaping enhances the home's curb appeal. The entryway opens to a bright living room filled with natural light, leading to a spacious kitchen and large dining room. Sliding glass doors from the dining room open to an enclosed sunroom with panoramic views of the beautiful backyard. The upper level features a primary bedroom, two additional bedrooms, and a full bath with access from the primary bedroom and hallway. The lower level offers a cozy family room with fireplace and full bath. The basement includes a finished bonus room/potential fourth bedroom, laundry room and walk in pantry. A half bath is conveniently located off the two car garage. Enjoy the spacious backyard with plenty of room for outdoor activities, gardening or entertaining, with a separate fenced-in area and storage shed, A wonderful opportunity to enjoy space, privacy and convenience all in one. Contact me for a private showing!
- Listing Status:
- Active
- Data Last Updated:
- November 19, 2026 at 3:19AM
- Listing Office:
- Berkshire Hathaway HomeServices Stouffer Realty : 330-856-6100
- Listing Agent:
- Marla Bluedorn : 330-716-1361
- Contact:
- marlabluedorn@stoufferrealty.com, 330-716-1361
- MLS ID:
- 5251128

- General: Shed(s)
- Style: Split Level
- Other Structures: Shed(s)EnclosedPorchPatio
- Parking: Additional ParkingAttachedElectricityGarage Faces FrontGarageGarage Door OpenerPaved
- Roofing: AsphaltFiberglass
- General: Aluminum SidingBrickThree Or MoreMulti/Split
- Originating MLS: NOWDD_NORM
- School District: Canfield LSD - 5004
- County: Mahoning
- Zoning: LOT 2 125.6 X 347 SANFORD B WHITE JR PL #126-025-0-016.00-0
- Fencing: Back YardPartial
- Water: Well
- Sewer: Septic Tank
- Source: NOWDD_NORM
This listing courtesy of Marla Bluedorn , Berkshire Hathaway HomeServices Stouffer Realty
Monthly Payment
- Principal & Interest $
- Property Taxes $
- Home Insurance $
- VA Funding Fee $