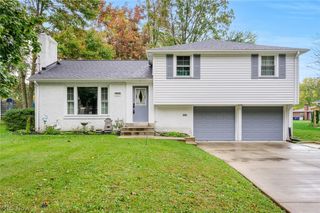
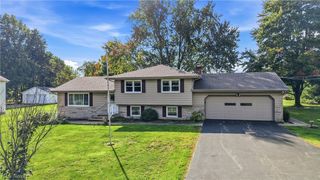
4339 Timberbrook Drive, Canfield, OH 44406
- 4 beds |
- 3 baths |
- 2,165 sqft
 Single-Family Home
 Built in 1969
 0.35acre lot
 2 car garage
 $157/sqft
 Listed 14 days ago
Property Description
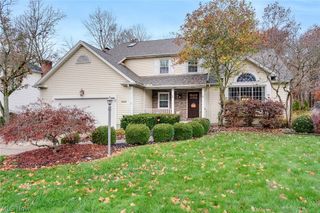
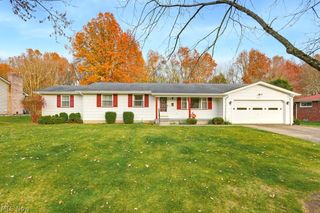
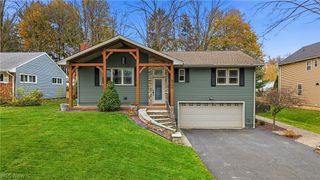
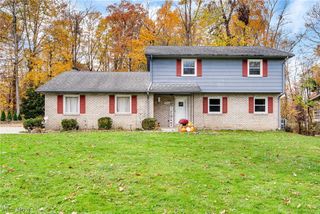
Welcome home to this charming, all renovated four bedrooms, two and half bath home. Come on in from the covered porch through the new front door and into the open floor plan to the living room, dining area and kitchen. Plenty of windows to let the natural light shine through. All new flooring throughout, and freshly painted. New light fixtures throughout. Gorgeous, bright kitchen offers granite countertops with island, plenty of cabinets, new appliances, farm sink, and open to the dining area which has a new slider door to the new back deck (10x16). Family room with built in fireplace and shelves. First floor remolded half bath. Upstairs you have three bedrooms with new carpet and light fixtures and a renovated full bathroom. Enclosed sunroom. Fully finished basement provides another family room and bedroom. full bathroom, and laundry area. Large backyard. Two car attached garage. New roof, furnace, and hot water tank, new electric meter, new electrical and plumbing throughout. Nothing to do but move right in!
- Listing Status:
- Active
- Data Last Updated:
- November 19, 2026 at 3:19AM
- Listing Office:
- Keller Williams Chervenic Rlty : 330-686-1644
- Listing Agent:
- Brad A Miklovich : 216-287-6357
- Contact:
- Bradmiklovich@kw.com, 216-287-6357
- MLS ID:
- 5258481

- Style: Conventional
- Other Structures: PorchFront PorchRear PorchScreenedPatio
- Parking: AttachedDrivewayGarage
- Roofing: Shingle
- General: Vinyl Siding2
- Originating MLS: NOWDD_NORM
- School District: Austintown LSD - 5001
- County: Mahoning
- Zoning: LOT 29 107.03 X 169.12 IRR TIMBERBROOK VILL PL-148-003-0-171.00-0
- Water: Public
- Sewer: Public Sewer
- Source: NOWDD_NORM
This listing courtesy of Brad A Miklovich , Keller Williams Chervenic Rlty
Monthly Payment
- Principal & Interest $
- Property Taxes $
- Home Insurance $
- VA Funding Fee $