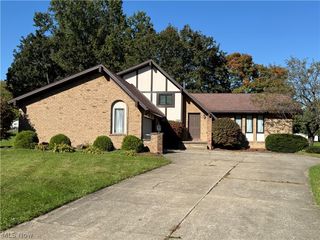
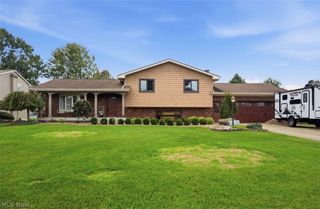
4252 Adeer Drive, Canfield, OH 44406
- 4 beds |
- 4 baths |
- 2,491 sqft
 Single-Family Home
 Built in 1966
 0.55acre lot
 2 car garage
 $120/sqft
 Listed 14 days ago
Property Description
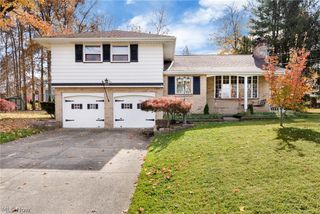
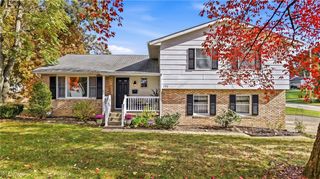
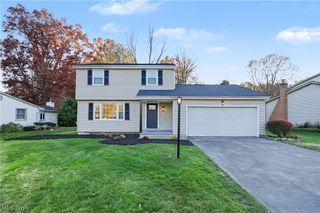
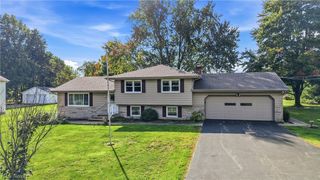
Some homes give you more space. This one gives you more possibilities. Tucked along a quiet street in lovely Canfield, Ohio, this four-bedroom, three-and-a-half-bath home offers the kind of setting that makes you want to slow down and stay awhile. Set on just over half an acre, the wooded backyard creates a peaceful backdrop for morning coffee on the deck, evenings with friends, or simply enjoying a little breathing room. But what makes this home especially interesting is what you’ll find downstairs. The walkout, lower level features a complete second kitchen, opening the door to an entirely different way of living. Imagine welcoming extended family for longer stays, giving a college student room to spread out, or creating a comfortable second living space with the convenience and independence of its own kitchen. Whether you’re thinking about today’s needs or tomorrow’s possibilities, this home offers flexibility that’s hard to find. And while the setting and versatility are wonderful, the investments behind the scenes deserve just as much attention. A new roof is being installed in November 2026, and the home features a new, premium mini-split cooling system—a significant investment in modern comfort. A new water line and updated electrical panel add even more value to the improvements already made. Room to gather. Space to retreat. Flexibility for whatever life brings next. This isn’t simply a home with extra square footage. It’s a home with possibilities worth exploring.
- Listing Status:
- Active
- Data Last Updated:
- November 19, 2026 at 3:19AM
- Listing Office:
- Keller Williams Chervenic Rlty : 330-967-4300
- Listing Agent:
- Corey Kelly : 330-853-8430
- Contact:
- corey_kelly@kw.com, 330-853-8430
- MLS ID:
- 5258368

- General: Fire PitCarport(s)
- Style: Colonial
- Other Structures: Carport(s)Deck
- Parking: AttachedConcreteDrainGarageGarage Door OpenerGarage Faces SideWater Available
- Roofing: AsphaltFiberglass
- General: BrickOther2Block
- Originating MLS: NOWDD_NORM
- School District: Canfield LSD - 5004
- County: Mahoning
- Zoning: LOT 9 100 X 241 ROBT D CASHON PL 226-040-0-026.00-0
- Water: Public
- Sewer: Public Sewer
- Source: NOWDD_NORM
This listing courtesy of Corey Kelly , Keller Williams Chervenic Rlty
Monthly Payment
- Principal & Interest $
- Property Taxes $
- Home Insurance $
- VA Funding Fee $