7805 Spring Lake Lane, Canfield, OH 44406
- 5 beds |
- 4 baths |
- 3,536 sqft
 Single-Family Home
  Built in 1959
  1.93acre lot
 2 car garage
  $134/sqft
  Listed 5 days ago
Property Description
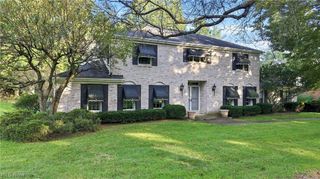
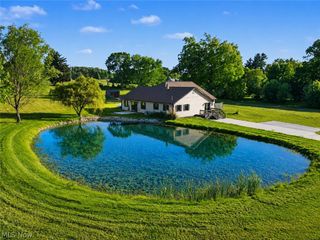
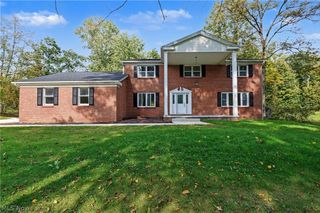
Step inside this Canfield Schools multi-level home with mid-century character & a layout designed for flexible living! As you enter, you’re welcomed by a breezeway/mudroom featuring new luxury vinyl plank flooring, flowing into the dining room, eat-in kitchen with Jenn-Air double oven, cozy family room with fireplace & built-in bookshelves, plus a convenient half bath. Just a few steps up are 4 bedrooms, including a primary suite with a full bath, another full bathroom & one bedroom that was previously configured as 2 smaller bedrooms and could easily be converted back. The lower level, with walk-out access to the backyard, adds even more versatility with a bonus living space, office, a third full bath with walk-in shower & convenient laundry room. With its own entrance & full bath, this level offers great potential for guest space, an in-law suite or multi-generational living. An unfinished basement provides additional workspace & storage. Outside, enjoy nearly 2 acres with a creek along the backyard, a barn previously used by owners who kept animals & plenty of room for gardens, hobbies, woodworking or outdoor projects. Prepare to fall in love & call this one-of-a-kind property home!
- Listing Status:
- Active
- Data Last Updated:
- October 5, 2026 at 4:19AM
- Listing Office:
- Keller Williams Chervenic Realty : 330-967-4300
- Listing Agent:
- Elizabeth Mutschler : 724-651-9345
- Contact:
- elizabethmutschler@kw.com, 724-651-9345
- MLS ID:
- 5248856

- General: Barn(s)
- Style: Contemporary
- Other Structures: Barn(s)
- Parking: GarageGarage Faces Side
- Roofing: AsphaltFiberglass
- General: Stone3
- Originating MLS: NOWDD_NORM
- School District: Canfield LSD - 5004
- County: Mahoning
- Zoning: LOT 8 200 X 294 IRR JENNIFER REP 426-057-0-002.00-0
- View: RuralCreek/StreamTrees/WoodsView
- Water: Well
- Sewer: Septic Tank
- Source: NOWDD_NORM
This listing courtesy of Elizabeth Mutschler , Keller Williams Chervenic Realty
Monthly Payment
- Principal & Interest $
- Property Taxes $
- Home Insurance $
- VA Funding Fee $

 New - 3 days ago