1265 Grenada Drive NE, Canton, OH 44714
- 5 beds |
- 4 baths |
- 3,556 sqft
 Single-Family Home
  Built in 1971
  0.92acre lot
 3 car garage
  $197/sqft
  Listed 4 days ago
Property Description
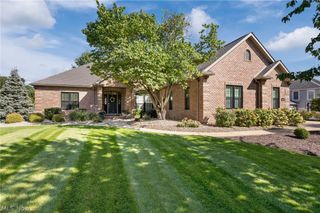
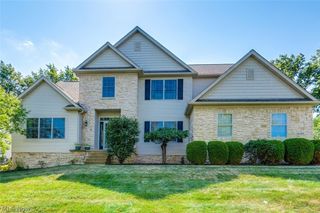
Captivating custom, all-brick home featuring classic Scholz mid-century design, distinctive architectural details, and the quality construction these homes are known for. Set on a private, nearly one-acre cul-de-sac lot, this 4/5-bedroom, 4-bath home offers more than 3,500 square feet, a beautiful pool setting, and two potential owner’s suites, one on each floor. The vaulted foyer makes a statement with its dramatic staircase, wood flooring, and abundant natural light. Closets flank the front door, with one thoughtfully plumbed for an additional guest bath. The main-level bedroom suite offers flexibility as an owner’s suite, guest room, office, or additional living space. Large windows overlook the gorgeous, tree-lined backyard, creating your own private oasis. The contemporary kitchen features a walk-in pantry and casual dining area, while the formal dining room is perfect for holidays and special gatherings. Upstairs, you’ll find a spacious bedroom suite with private bath and large walk-in closet, plus three additional bedrooms. Outside, enjoy the saltwater pool, equipped for easy maintenance, along with multiple patio and poolside seating areas surrounded by mature trees and nature. With abundant indoor and outdoor gathering spaces, this home is equally suited for everyday living and entertaining. Additional features include a gas-log fireplace and three-car garage. Conveniently located near Gervasi Vineyard and walking trails, this distinctive home combines architectural character, privacy, space, and an exceptional setting.
- Listing Status:
- Active
- Data Last Updated:
- October 5, 2026 at 2:19AM
- Listing Office:
- Cutler Real Estate : 330-492-7230
- Listing Agent:
- Hope Paolini : 330-546-4869
- Contact:
- hpaolini@cutlerhomes.com, 330-546-4869
- MLS ID:
- 5249158

- Style: Contemporary
- Pool: HeatedIn GroundOutdoor PoolSalt Water
- Parking: AttachedGarage
- Roofing: AsphaltFiberglass
- General: Brick2
- Originating MLS: NOWDD_NORM
- School District: Plain LSD - 7615
- County: Stark
- Zoning: 43247 WH10009726
- View: Trees/WoodsWaterView
- Water: Public
- Sewer: Public Sewer
- Source: NOWDD_NORM
This listing courtesy of Hope Paolini , Cutler Real Estate
Monthly Payment
- Principal & Interest $
- Property Taxes $
- Home Insurance $
- VA Funding Fee $