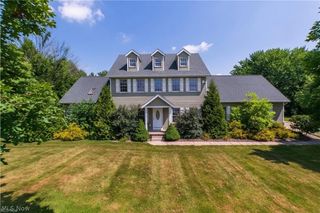
3205 Werner Church Road NE, Canton, OH 44721
- 5 beds |
- 3 baths |
- 3,361 sqft
 Single-Family Home
  Built in 1860
  4acre lot
 10 car garage
  $186/sqft
  Listed 17 days ago
Property Description
Bring your horses home and enjoy room to grow in this timber frame Plain Township Colonial! Originally built in 1861 and comprehensively renovated by St. Clair Pavlis Group in 2001, this home combines historic character with a substantial addition and conveniences that make busy days easier. Natural Mullet cabinetry, granite countertops, a stamped tin ceiling and a walk-in pantry create an inviting kitchen for everything from quick breakfasts to weekend gatherings. Main-floor laundry, a full bathroom and a first-floor bedroom with home-office potential add flexibility to everyday routines. Gather around the great room’s gas fireplace, spread out across two living rooms, share meals in the dedicated dining room or find a quiet moment in the formal sunroom. Upstairs, the spacious owner’s suite features a private bath and walk-in closet, alongside three additional bedrooms and another full bathroom. Outside, an 80' x 40' bank barn offers five stables, watering troughs and a versatile open upper level, complemented by four fenced pastures. A 40' x 65' detached garage, two-car attached garage and multiple smaller outbuildings provide space for equipment, hobbies and storage. Seller-reported free gas, with utility delivery charges applicable, a backup natural gas line and an on-site windmill that helps offset electricity use add distinctive utility advantages. When the day’s work is done, enjoy the gas-heated saltwater pool and surrounding deck, fenced patio, vinyl-fenced yard and large porch. From morning chores to evenings outdoors, this property offers the space to bring everyday life and your equestrian interests together.
- Listing Status:
- Active
- Data Last Updated:
- October 5, 2026 at 3:16AM
- Listing Office:
- Keller Williams Legacy Group Realty : 330-433-6005
- Listing Agent:
- Christian A Lamb : 330-704-1970
- Contact:
- christianlamb@kw.com, 330-704-1970
- MLS ID:
- 5245779

- General: CourtyardOutdoor GrillPrivate YardBarn(s)OutbuildingStable(s)Shed(s)Storage
- Style: Colonial
- Other Structures: Barn(s)OutbuildingStable(s)Shed(s)StoragePorchRear PorchCovered
- Pool: Above GroundFencedGas HeatOutdoor PoolPool CoverPrivateSalt Water
- Parking: AttachedDetachedElectricityGarageInside EntranceLightedRV GarageGarage Faces Side
- Roofing: AsphaltFiberglass
- Windows: Double Pane Windows
- General: Vinyl SidingWood Siding3CombinationStoneBlock
- Originating MLS: NOWDD_NORM
- School District: Plain LSD - 7615
- County: Stark
- Zoning: 1 SW 4.00A05218411
- Fencing: Back YardFencedFullVinyl
- Water: Private
- Sewer: Septic Tank
- Source: NOWDD_NORM
This listing courtesy of Christian A Lamb , Keller Williams Legacy Group Realty
Monthly Payment
- Principal & Interest $
- Property Taxes $
- Home Insurance $
- VA Funding Fee $