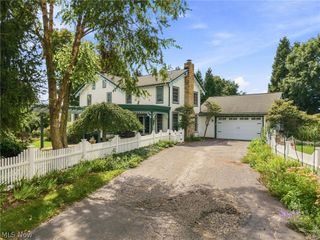
812 S Prospect Avenue, Hartville, OH 44632
- 4 beds |
- 3 baths |
- 3,098 sqft
 Single-Family Home
  Built in 1993
  1.5acre lot
 3 car garage
  $184/sqft
  Listed 26 days ago
Property Description
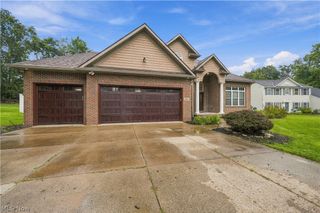
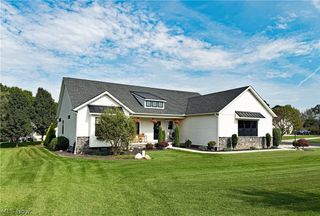
Spacious one-level living in Lake Local Schools! This impressive brick / vinyl ranch offers approximately 3,098 sq. ft. of living space on 1.5 acres, with 3 bedrooms, 3 full baths and a versatile private flex/guest suite. Designed with comfort and flexibility in mind, the generous floor plan features large living spaces, main-floor laundry and an open kitchen and dinette with access to the rear deck. A standout feature is the private flex/guest suite with its own exterior entrance and convenient access to a full bath—ideal for overnight guests, a home office, hobby or recreation space, or additional private living area. The spacious primary suite and two additional bedrooms complete the main-level sleeping areas. Additional highlights include a gas fireplace, heated 3-car attached garage with drains and water, and a full basement offering abundant storage and plenty of possibilities for future use. A crawl space provides additional utility/storage area. Set on approximately 1.5 acres, this property offers space inside and out while maintaining the convenience of true one-floor living. With over 3,000 sq. ft. on the main level, three full baths, flexible living spaces and an oversized heated garage, this home offers a combination that can be difficult to find. Convenient Hartville location in Lake School District. Bring your ideas and make this spacious ranch your own!
- Listing Status:
- Active
- Data Last Updated:
- October 5, 2026 at 4:19AM
- Listing Office:
- Cutler Real Estate : 330-896-1680
- Listing Agent:
- Theresa Allen : 330-807-1588
- Contact:
- tallen@cutlerhomes.com, 330-807-1588
- MLS ID:
- 5243215

- Style: Ranch
- Other Structures: Front PorchDeck
- Parking: AttachedDirect AccessElectricityGarageGarage Door OpenerHeated GarageShared DrivewayGarage Faces SideWater Available
- Roofing: AsphaltFiberglass
- General: BrickVinyl Siding1
- Originating MLS: NOWDD_NORM
- School District: Lake LSD Stark- 7606
- County: Stark
- Zoning: 640 WH (1.50A)02313204
- Fencing: None
- Water: Well
- Sewer: Public Sewer
- Source: NOWDD_NORM
This listing courtesy of Theresa Allen , Cutler Real Estate
Monthly Payment
- Principal & Interest $
- Property Taxes $
- Home Insurance $
- VA Funding Fee $

 New - 2 days ago