1280 Grenada Drive NE, Canton, OH 44714
- 4 beds |
- 6 baths |
- 4,676 sqft
 Single-Family Home
  Built in 1975
  0.84acre lot
 5 car garage
  $144/sqft
  Listed 10 days ago
Property Description
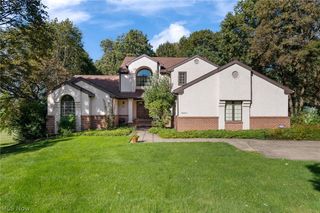
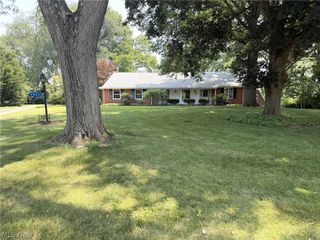
A true showcase of timeless quality and exceptional craftsmanship, this custom-built home is tucked away on a tranquil cul-de-sac just minutes from Stark Parks Middle Branch Trail and Gervasi Vineyard. Enter through the grand two-story foyer, where an impressive circular staircase sets the tone for the elegance found throughout. A sizable living room and formal dining room provide beautiful spaces for welcoming guests and hosting special occasions. The inviting family room, complete with a fireplace and wet bar and built in cabinetry galore, flows into the four-season sunroom and out to a private brick patio. The expansive kitchen is designed for the inspired home chef with double ovens, abundant maple cabinetry, extensive counter space, a walk-in pantry and plenty of informal seating. A spacious laundry room and guest bathroom are conveniently located off the kitchen. The first-floor office or den could easily serve as a fifth bedroom, with a full bathroom located directly adjacent. Upstairs, the grand and private primary suite features dual closets and a luxurious ensuite bathroom which includes a tub and separate shower. A junior suite and two additional spacious bedrooms complete the second level, where two of the bathrooms have been beautifully updated. An additional bonus room with a walk-in cedar closet (over the garage) offers endless possibilities. Primarily brick, the home also features exceptional garage space, including a three-car side-load garage on one end and room for at least two additional vehicles on the other side through the lower level garage access. Outdoors, enjoy warm summer days around the perfectly sized salt water in ground swimming pool, spacious deck & private backyard. With up to five bedrooms, generously proportioned rooms and outstanding indoor and outdoor amenities, this remarkable home offers unsurpassed quality and timeless beauty and would be nearly impossible to duplicate at this price—an opportunity not to be missed!
- Listing Status:
- Active
- Data Last Updated:
- October 5, 2026 at 12:17AM
- Listing Office:
- RE/MAX Edge Realty : 330-236-5100
- Listing Agent:
- Debbie L Ferrante : 330-958-8394
- Contact:
- debbie@debbieferrante.com, 330-958-8394
- MLS ID:
- 5245693

- Style: Conventional
- Other Structures: Rear PorchGlass EnclosedPatio
- Pool: FencedIn GroundSalt Water
- Parking: Additional ParkingAttachedBuilt InCircular DrivewayConcreteDrainElectricityGarageGarage Door OpenerOversizedPavedWater Available
- Roofing: AsphaltFiberglass
- Windows: Bay Window(s)ScreensWood FramesWindow Treatments
- General: Brick2
- HOA Amenities: See Remarks25.0Annually
- Originating MLS: NOWDD_NORM
- School District: Plain LSD - 7615
- County: Stark
- Zoning: 38783 WH00301667
- View: PondPoolView
- Fencing: Partial
- Water: Public
- Sewer: Public Sewer
- Source: NOWDD_NORM
This listing courtesy of Debbie L Ferrante , RE/MAX Edge Realty
Monthly Payment
- Principal & Interest $
- Property Taxes $
- Home Insurance $
- VA Funding Fee $

 New - 2 days ago