2918 Macduff Drive NW, North Canton, OH 44720
- 4 beds |
- 5 baths |
- 4,743 sqft
 Single-Family Home
  Built in 2002
  0.42acre lot
 3 car garage
  $148/sqft
  Listed 2 days ago
Property Description
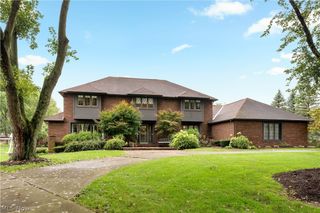
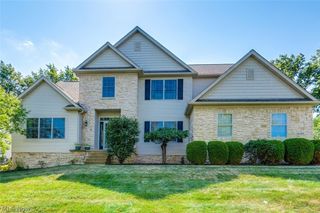
Stunning St. James Colonial in North Canton Schools! Welcome to this beautifully maintained home in the highly desirable St. James neighborhood. With four bedrooms, three full baths, two half baths, and over 4,700 finished square feet, this home offers plenty of living space. Step into the entry, where a formal dining room with a trey ceiling and wainscoting sits to the left and a private den with built-in shelving to the right. The two-story great room is the heart of the home, anchored by a river rock fireplace. The eat-in kitchen features hardwood floors, white cabinetry, Corian counters, tile backsplash and a new farmhouse sink. A large dine-in area and a large walk-in pantry make everyday living and entertaining easy. Just off the kitchen is the first-floor laundry with a washer/dryer kit installed in 2024 and an updated half bath with a new sink and vanity. The oversized first-floor primary suite offers its own fireplace and a spacious en suite bath. Upstairs, you'll find a second bedroom with a private en suite bath and ample closet space, plus two additional bedrooms connected by a Jack and Jill bath. The mostly finished basement features new carpet and fresh paint in 2025, plus a workout room, a spacious rec area with a built-in bar, and a home theater system. Last but not least, it has an additional bathroom, waterproofing done by Ohio State Waterproofing, and a newer heating & cooling system installed in 2021. Outside, you'll find a lovely front porch overlooking the large front yard, thanks to the home's nicely sized corner lot. On the side of the home, you'll find a three-car attached garage with a newer double garage door in 2024, roof and gutters replaced in 2023, and in the back is a nicely sized patio area with the landscaping providing plenty of privacy. Don't miss your chance to see this wonderful home; schedule your showing today!
- Listing Status:
- Active
- Data Last Updated:
- October 5, 2026 at 12:17AM
- Listing Office:
- EXP Realty, LLC. : 866-212-4991
- Listing Agent:
- Amy Wengerd : 330-681-6090
- Contact:
- amy@soldbywengerd.com, 330-681-6090
- MLS ID:
- 5250101

- Style: Colonial
- Other Structures: Front PorchPatio
- Parking: AttachedDrainDirect AccessDrivewayElectricityGarageGarage Door OpenerPaved
- Roofing: AsphaltFiberglass
- General: BrickVinyl Siding2
- HOA Amenities: InsuranceMaintenance GroundsReserve Fund300.0Annually
- Originating MLS: NOWDD_NORM
- School District: North Canton CSD - 7611
- County: Stark
- Zoning: 210 WH SAINT JAMES PLACE 502015039
- Fencing: Other
- Water: Public
- Sewer: Public Sewer
- Source: NOWDD_NORM
This listing courtesy of Amy Wengerd , EXP Realty, LLC.
Monthly Payment
- Principal & Interest $
- Property Taxes $
- Home Insurance $
- VA Funding Fee $

 New - 3 days ago