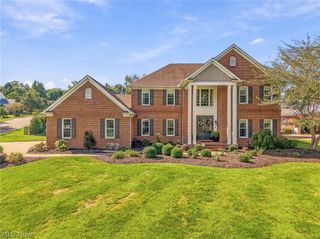
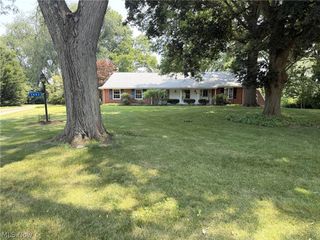
1506 Shiloh Run SE, Canton, OH 44709
- 4 beds |
- 4 baths |
- 4,705 sqft
 Single-Family Home
 Built in 2018
 0.48acre lot
 2 car garage
 $159/sqft
 Listed 7 days ago
Property Description
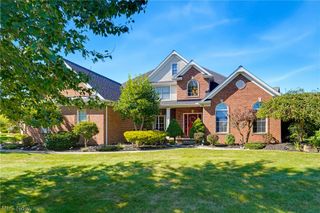
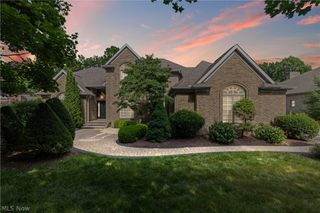
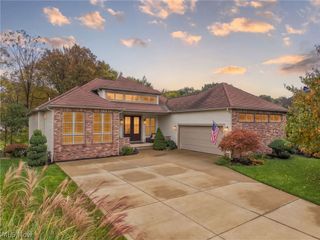
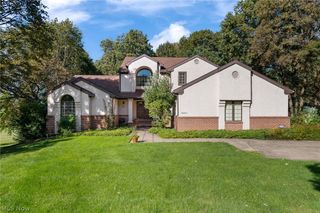
Welcome to this stunning custom-built ranch by award-winning Aurora Homes, nestled in the highly sought-after Monticello neighborhood! Enjoy beautiful tree-lined streets, sidewalks, streetlights and exceptional amenities including a clubhouse, fitness room, swimming pool, pond, basketball court and playground! This gorgeous 4-bedroom, 3.5-bath home offers quality craftsmanship and beautiful custom touches throughout. Step inside to an impressive open floor plan featuring a spacious great room with soaring cathedral ceilings, elegant travertine gas fireplace and built-in bookshelves. The beautiful kitchen features granite countertops, center island, range hood, under-cabinet lighting, pantry and all appliances included! The dining area opens to a wonderful covered porch overlooking the tranquil pond, perfect for relaxing or entertaining. The spacious primary suite offers two walk-in closets and a private bath with dual granite vanities and tiled shower. Three additional generously sized bedrooms, convenient first-floor laundry with cabinet and utility sink, and mudroom with built-in bench and storage complete the main level. All bathrooms feature granite vanity tops. The impressive finished walkout lower level, open to the main-level entry, offers a large family room, half bath, expansive multipurpose area, second laundry room and patio doors leading to the backyard. Plenty of additional storage space! Additional highlights include beautiful trim details, LVT flooring, Sonos sound system with built in speakers, garage with epoxy flooring, irrigation system, invisible pet fence with one collar, window blinds and hot water heater replaced in 2024. Enjoy the perfect combination of quality craftsmanship, comfortable ranch living, peaceful pond views and outstanding neighborhood amenities. A truly exceptional home!
- Listing Status:
- Active
- Data Last Updated:
- November 19, 2026 at 7:22AM
- Listing Office:
- Keller Williams Legacy Group Realty : 330-433-6005
- Listing Agent:
- Gina S Ferrer : 330-495-7825
- Contact:
- gsferrer@yahoo.com, 330-495-7825
- MLS ID:
- 5260310

- General: Irrigation Sprinklers
- Style: Ranch
- Other Structures: Front PorchRear PorchPatioCovered
- Pool: Community
- Parking: AttachedGarage
- Roofing: Asphalt
- Windows: Blinds
- General: StoneVinyl Siding1
- HOA Amenities: Pool(s)Recreation Facilities850.0Annually
- Originating MLS: NOWDD_NORM
- School District: Plain LSD - 7615
- County: Stark
- Zoning: 6814 WH (.48A)09400976
- View: PondView
- Fencing: Invisible
- Water: Public
- Sewer: Public Sewer
- Source: NOWDD_NORM
This listing courtesy of Gina S Ferrer , Keller Williams Legacy Group Realty
Monthly Payment
- Principal & Interest $
- Property Taxes $
- Home Insurance $
- VA Funding Fee $