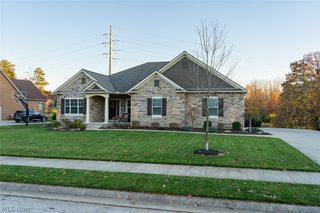
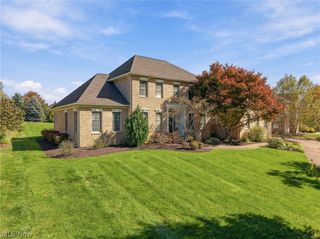
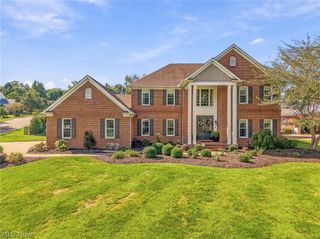
1137 Laurel Green Drive NE, North Canton, OH 44720
- 3 beds |
- 3 baths |
- 4,024 sqft
 Single-Family Home
 Built in 2014
 9,583sqft lot
 2 car garage
 $194/sqft
 Listed 1 month ago
Property Description
Welcome to this custom-built ranch in North Canton’s sought-after Sanctuary community. Offering 3 bedrooms and 3 full baths, this thoughtfully designed home combines distinctive craftsmanship, comfortable main-level living, and exceptional spaces for entertaining. The light-filled great room makes a striking impression with soaring ceilings and a dramatic wall of windows. The gorgeous kitchen is ideal for everyday living and hosting, while the private office/bedroom with built-in cabinetry provides a polished and functional workspace. The main-level primary suite offers a relaxing retreat with a spacious bath featuring a freestanding tub, large walk-in shower, and walk-in closet. The finished walkout basement expands the home’s living and entertainment possibilities. Gather in the theater room, challenge friends in the billiard room, or enjoy refreshments at the wet bar. An exercise room/possible 5th bedroom, two additional bedrooms, and a full bath provide flexibility for guests, hobbies, and recreation. Outside, the screened-in lower-level patio and hot tub create inviting spaces to relax and enjoy the surroundings. Additional highlights include heated tile floors, an in-ground sprinkler system, and a security system. Residents of The Sanctuary enjoy access to a clubhouse, swimming pool, playground, fishing, sidewalks, and streetlights, while the Stark Parks Trail is just steps away for walking, running, and biking.
- Listing Status:
- Active
- Data Last Updated:
- November 19, 2026 at 7:22AM
- Listing Office:
- DeHOFF REALTORS : 330-499-8153
- Listing Agent:
- David A Seibert Jr. : 330-327-1104
- Contact:
- dseibert@dehoff.com, 330-327-1104
- MLS ID:
- 5253614

- General: Irrigation SprinklersHot Tub
- Style: Contemporary
- Other Structures: EnclosedPorchFront PorchDeckScreenedPatio
- Pool: AssociationCommunity
- Parking: AttachedGarageGarage Faces Side
- Roofing: AsphaltFiberglass
- General: Brick VeneerVinyl Siding2
- HOA Amenities: Common Area MaintenancePool(s)Recreation Facilities750.0Annually
- Originating MLS: NOWDD_NORM
- School District: North Canton CSD - 7611
- County: Stark
- Zoning: 05609316
- View: Trees/WoodsView
- Water: Public
- Sewer: Public Sewer
- Source: NOWDD_NORM
This listing courtesy of David A Seibert Jr. , DeHOFF REALTORS
Monthly Payment
- Principal & Interest $
- Property Taxes $
- Home Insurance $
- VA Funding Fee $