2215 Tamarack Circle NE, Canton, OH 44721
- 3 beds |
- 4 baths |
- 3,030 sqft
 Single-Family Home
  Built in 1970
  0.3acre lot
 2 car garage
  $116/sqft
  Listed 10 days ago
Property Description
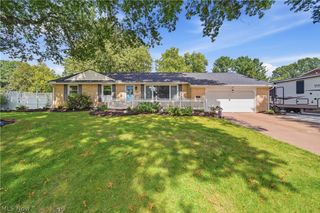
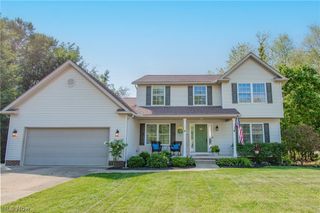
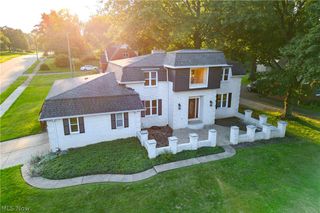
Welcome to 2215 Tamarack Cir NE, an all-brick ranch on a quiet Cul de Sac, just one minute from Gervasi Vineyard, scenic walking paths, and one of Canton’s most desirable lifestyle locations. This well-maintained home offers 3 bedrooms, 3 full bathrooms (main and primary baths updated in 2022), and 1 half bath, with thoughtful updates and abundant storage throughout. The primary suite features a walk-in closet, a beautifully updated ensuite bath, and sliding glass doors leading to a private, enclosed patio perfect for a peaceful retreat for morning coffee or quiet evenings. The main level provides comfortable living spaces, generous closets, and a functional layout. The finished basement adds even more flexibility with a large rec room, a bonus room (2024) ideal for an office or guest space, an updated full bathroom (2024), and a spacious storage room. Outside, enjoy a fully fenced backyard, a patio off the family room, and a large 14x20 storage shed with two lofts, ideal for tools, hobbies, or seasonal items. A 2-car attached garage completes the property. Major updates include: New windows (2008) with a 30-year transferrable warranty, New gutters, leaf guards, soffits, downspouts, and fascia (2009), Hot water tank (2019), Water softener (2026). This home has been loved and meticulously cared for over many years, and a home warranty is being offered for added peace of mind. A solid, well-kept brick ranch in an unbeatable location! Schedule your showing and experience the charm of Tamarack Circle.
- Listing Status:
- Active
- Data Last Updated:
- September 21, 2026 at 4:17PM
- Listing Office:
- Keller Williams Legacy Group Realty : 330-433-6005
- Listing Agent:
- Kara Kirkbride : 330-323-1994
- Contact:
- Karakirkbride@kw.com, 330-323-1994
- MLS ID:
- 5243022

- General: Gas GrillOutbuildingStorage
- Style: Ranch
- Other Structures: OutbuildingStoragePorchPatio
- Parking: AsphaltAttachedDrainElectricityGarageGarage Door Opener
- Roofing: AsphaltFiberglass
- General: Brick1
- Originating MLS: NOWDD_NORM
- School District: Plain LSD - 7615
- County: Stark
- Zoning: 21 WH ASPEN VALLEY ALL'T 205211120
- Fencing: Back YardPrivacyWood
- Water: Well
- Sewer: Public Sewer
- Source: NOWDD_NORM
This listing courtesy of Kara Kirkbride , Keller Williams Legacy Group Realty
Monthly Payment
- Principal & Interest $
- Property Taxes $
- Home Insurance $
- VA Funding Fee $