5688 Shallow Creek Avenue, Louisville, OH 44641
- 3 beds |
- 4 baths |
- 2,955 sqft
 Single-Family Home
  Built in 1997
  0.56acre lot
 2 car garage
  $127/sqft
  Listed 6 days ago
Property Description
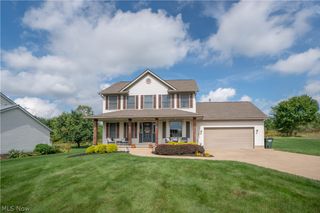
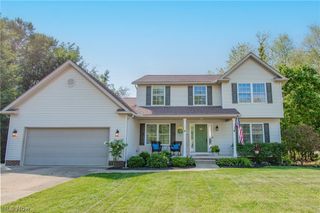
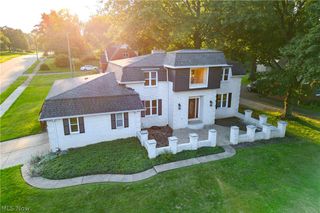
Welcome to 5688 Shallow Creek Ave in Louisville, where space, privacy, and a beautiful wooded setting come together! Offering approximately 3,000 square feet of finished living space, this 3-bedroom, 3.5-bath home is situated on over half an acre and features a private backyard complete with a creek and charming bridge. Inside, you'll find a spacious and inviting floor plan with two gas fireplaces and newer flooring throughout. Fresh new carpet in 2026 adds an updated feel, while the fully finished walk-out lower level provides exceptional additional living and entertaining space with convenient access to the outdoors. Step outside and enjoy the peaceful wooded surroundings from the two-tier deck—perfect for relaxing, entertaining, or simply taking in the natural beauty of the property. The creek, bridge, mature trees, and private setting make the backyard a standout feature. Numerous improvements provide added peace of mind, including a roof (2019), furnace (2020), hot water tank (2025), water softener (2024), microwave (2019), flooring updated between 2016–2021, new carpet throughout (2026), and garage door opener (2026).With approximately 3,000 square feet of finished living space, 3 bedrooms, 3 full baths plus a half bath, a finished walk-out basement, two gas fireplaces, and a truly special wooded lot, 5688 Shallow Creek Ave offers the space and setting you've been looking for!
- Listing Status:
- Active
- Data Last Updated:
- September 21, 2026 at 5:17PM
- Listing Office:
- RE/MAX Crossroads Properties : 330-929-9278
- Listing Agent:
- Jessica Nader : 330-209-2008
- Contact:
- jess.nader21@gmail.com, 330-209-2008
- MLS ID:
- 5245075

- General: Private Yard
- Style: Colonial
- Other Structures: Front PorchDeck
- Pool: None
- Parking: AttachedConcreteDirect AccessDrivewayElectricityGarage Faces FrontGarageGarage Door OpenerSide By SideStorage
- Roofing: AsphaltFiberglass
- Windows: Double Pane WindowsWood Frames
- General: BlockFrameGlassConcreteStoneVinyl Siding2Block
- Originating MLS: NOWDD_NORM
- School District: Louisville CSD - 7607
- County: Stark
- Zoning: 38 WH SHALLOW CREEK EST 403308607
- Fencing: None
- Water: Well
- Sewer: Public Sewer
- Source: NOWDD_NORM
This listing courtesy of Jessica Nader , RE/MAX Crossroads Properties
Monthly Payment
- Principal & Interest $
- Property Taxes $
- Home Insurance $
- VA Funding Fee $