312 32nd Street NW, Canton, OH 44709
- 3 beds |
- 2 baths |
- 2,379 sqft
 Single-Family Home
 Built in 1941
 0.28acre lot
 2 car garage
 $78/sqft
 Listed 1 month ago
Property Description
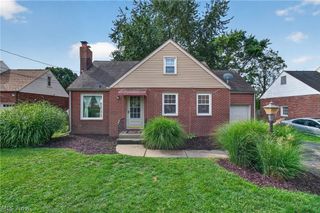
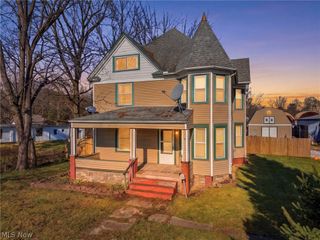
Spacious brick bungalow in Canton’s Market Heights neighborhood offering 3 bedrooms, 2 full baths, over 2,300 square feet, an attached 2-car garage, and a full in-law suite. Inside, the main level has classic character, featuring arched doorways, hardwood floors, and a cozy fireplace in the living room. The living room flows into the dining room, creating an easy space for everyday meals or entertaining. Just off the dining room, the updated kitchen features granite countertops, tile backsplash, included appliances, and a functional layout for daily cooking. Two main-level bedrooms with hardwood floors and a full bath complete the first floor, giving the home convenient one-floor living options. Upstairs, the layout opens into a private suite with a large bedroom featuring a vaulted ceiling, plus a second living room, bonus room, kitchen, and full bath. With private access to the attached garage, this space is ideal for guests, a teen suite, or flexible multi-generational living. The full unfinished basement offers laundry, storage, and room for future possibilities. Outside, enjoy the covered side porch, driveway parking, easy-to-manage yard, and a convenient location close to shopping, dining, and highway access. With a rare in-law suite, two kitchens, two full baths, an attached 2-car garage, hardwood floors, and great living space throughout, this Canton bungalow is a unique find with room to fit a variety of needs!
- Listing Status:
- Active
- Data Last Updated:
- November 19, 2026 at 2:19AM
- Listing Office:
- Keller Williams Legacy Group Realty : 330-433-6005
- Listing Agent:
- Jose Medina : 330-595-9811
- Contact:
- jose@josesellshomes.com, 330-595-9811
- MLS ID:
- 5247671

- Style: Bungalow
- Other Structures: Side PorchCovered
- Parking: AttachedDrivewayGarage
- Roofing: AsphaltFiberglass
- General: Brick2
- Originating MLS: NOWDD_NORM
- School District: Canton CSD - 7602
- County: Stark
- Zoning: 32650 WH: 32651 W 1/200241909
- Water: Public
- Sewer: Public Sewer
- Source: NOWDD_NORM
This listing courtesy of Jose Medina , Keller Williams Legacy Group Realty
Monthly Payment
- Principal & Interest $
- Property Taxes $
- Home Insurance $
- VA Funding Fee $

 New - 20 hours ago