4025 Burke Avenue NE, Louisville, OH 44641
- 3 beds |
- 2 baths |
- 2,756 sqft
 Single-Family Home
 Built in 1997
 0.34acre lot
 2 car garage
 $78/sqft
 Listed 2 months ago
Property Description
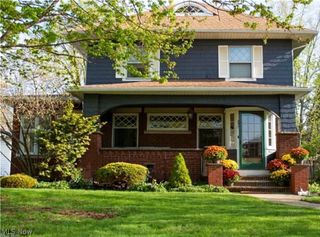
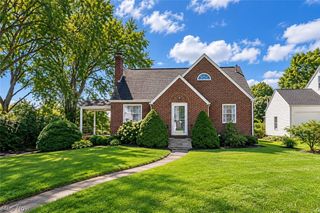
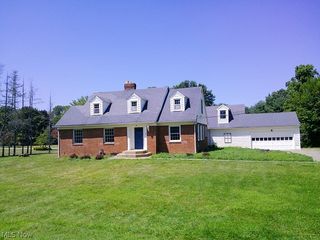
A remodeled kitchen, finished basement space, and a detached 24x24 two-car garage highlight this 3-bedroom, 2-full-bath modular ranch in Louisville. Approximately 1,456 square feet above grade provides one-floor living with main-level laundry, plus additional finished space in the full basement. The kitchen features quality cabinetry, an island, and appliances. Two heating zones offer added comfort, and the seller reports the roof and HVAC are less than 10 years old. The finished lower level offers room for recreation and entertaining, with the pool table and ping-pong table included in the sale. Outside, enjoy a covered front porch, rear deck, storage shed, and additional yard space from the included adjacent parcel. The two parcels total approximately .34 acres with 140 feet of frontage. The detached garage adds parking, storage, and space for hobbies. Schedule your showing to explore the layout and everything this property offers!
- Listing Status:
- Active
- Data Last Updated:
- November 19, 2026 at 3:19AM
- Listing Office:
- McDowell Homes Real Estate Services : 440-205-2000
- Listing Agent:
- Randy S Hull : 330-705-5562
- Contact:
- randyhull@mcdhomes.com, 330-705-5562
- MLS ID:
- 5244823

- General: Rain GuttersGarage(s)Shed(s)
- Style: Modular/PrefabRanch
- Other Structures: Garage(s)Shed(s)PorchDeckCovered
- Pool: None
- Parking: DrivewayDetachedGarage
- Roofing: Asphalt
- Windows: Aluminum FramesBay Window(s)Double Pane WindowsScreensShutters
- General: Vinyl Siding1BlockPermanent
- Originating MLS: NOWDD_NORM
- School District: Louisville CSD - 7607
- County: Stark
- Zoning: 102-20'SE;103104 WH EA HAZELWOOD TERRACE;PT VAC ALLEY10020911
- View: Neighborhood
- Fencing: Back YardWood
- Water: Well
- Sewer: Public Sewer
- Source: NOWDD_NORM
This listing courtesy of Randy S Hull , McDowell Homes Real Estate Services
Monthly Payment
- Principal & Interest $
- Property Taxes $
- Home Insurance $
- VA Funding Fee $

 New - 21 hours ago