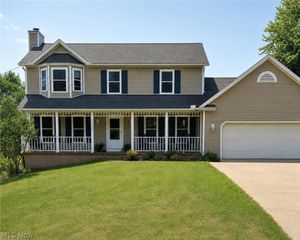
3459 Wicker Street NE, Canton, OH 44721
- 4 beds |
- 3 baths |
- 2,001 sqft
 Single-Family Home
  Built in ——
  0.45acre lot
 2 car garage
  $169/sqft
  Listed 1 day ago
Property Description
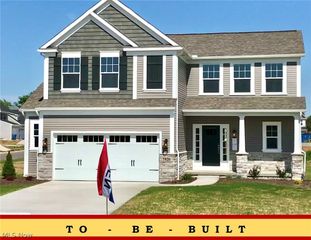
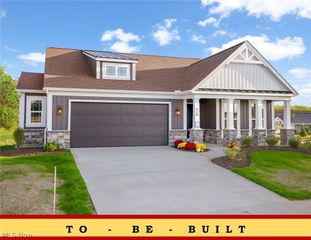
Augusta III - READY TO BUILD! (currently vacant homesites available) Create the home you've always envisioned with Patrick Long Homes in Wicker Creek's newest Phase 6. The Aug-III expanded plan offering a 3rd car garage (on selected lots), 4 bedrooms, 2.5 baths, second-floor laundry, and 9-foot first-floor ceilings—all with the flexibility to personalize every detail. The heart of the home is a stunning gourmet kitchen featuring a large island, spacious breakfast room, and an impressive walk-in pantry that opens to a bright, open-concept great room (maybe a breakfast room, too) with soaring floor-to-ceiling windows. Make it your own with options like a full stone fireplace, custom built-ins, shiplap accents, Shoe Bech Details, or a private home office with glass doors. Dream bigger with popular upgrades including luxury owner's suites with freestanding soaking tubs, custom tiled showers, finished basements with additional bedrooms and full baths, oversized garages, covered patios, decks, and countless designer finishes. We'll help create a home that fits your lifestyle and your budget. Starting price includes the base Augusta III plan and a base homesite. Lot premiums, upgraded finishes, optional features, and custom modifications are additional. Schedule your private design consultation today. Model Home: 2693 Ledgestone Drive NW, Uniontown. Photos may depict optional features not included in the base price. Pricing, specifications, and availability are subject to change prior to an accepted purchase agreement. Tax information is not available.
- Listing Status:
- Active
- Data Last Updated:
- August 20, 2026 at 7:19AM
- Listing Office:
- High Point Real Estate Group : 330-800-9116
- Listing Agent:
- Jason Speight : 330-715-2644
- Contact:
- jason_speight@yahoo.com, 330-715-2644
- MLS ID:
- 5232451

- Style: Colonial
- Other Structures: Porch
- Parking: AttachedDrainElectricityGarageGarage Door OpenerPavedWater Available
- Roofing: AsphaltFiberglass
- General: StoneVinyl Siding2
- HOA Amenities: Other250.0Annually
- Originating MLS: NOWDD_NORM
- School District: Plain LSD - 7615
- County: Stark
- Zoning: 10020580
- Water: Public
- Sewer: Public Sewer
- Source: NOWDD_NORM
This listing courtesy of Jason Speight , High Point Real Estate Group
Monthly Payment
- Principal & Interest $
- Property Taxes $
- Home Insurance $
- VA Funding Fee $

 New - 1 day ago