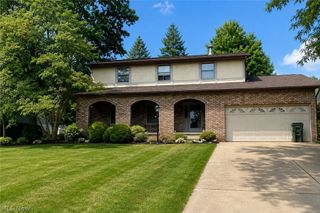
4426 Woodland Avenue NW, Canton, OH 44709
- 4 beds |
- 3 baths |
- 2,054 sqft
 Single-Family Home
  Built in 1978
  0.28acre lot
 2 car garage
  $158/sqft
  Listed 7 days ago
Property Description
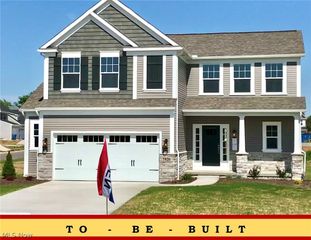
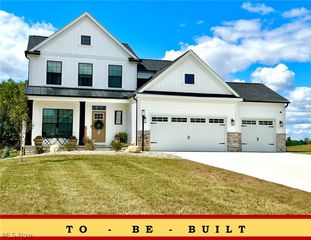
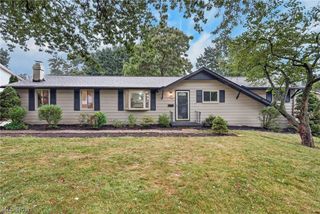
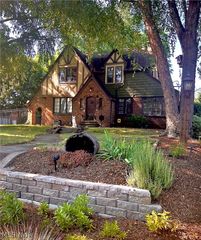
Gorgeous 4-bedroom, 2.5-bath Colonial in Plain Local Schools offering over 2,000 finished square feet, an attached 2-car garage, and inviting indoor-outdoor living. A covered front porch welcomes you inside to the foyer, where newer hardwood flooring flows throughout the main level. The living room offers a comfortable front gathering space and opens to the formal dining room, creating an easy layout for everyday living or entertaining. The eat-in kitchen was updated in 2017 and features Schuler cabinetry, quartz countertops, tile backsplash, lazy Susan, black stainless steel appliances, and a dishwasher replaced in 2025. Just off the kitchen, the family room adds warmth and character with exposed beams, a gas fireplace, and walkout access to the back deck. Upstairs are four bedrooms and two full baths, including the primary suite with a private bathroom and shower. The additional full bath features a tub/shower combination. The finished lower level adds even more flexible living space with a large recreation room and walkout access to the backyard. The unfinished utility area provides laundry, storage shelving, a newer water softener, washer and dryer, and basement refrigerator included. Outside, enjoy the back deck overlooking the yard, paver patio with hot tub, partially fenced backyard, and storage shed. A well-kept home with great flow, storage, and space to enjoy inside and out!
- Listing Status:
- Active
- Data Last Updated:
- August 20, 2026 at 7:19AM
- Listing Office:
- Keller Williams Legacy Group Realty : 330-433-6005
- Listing Agent:
- Jose Medina : 330-595-9811
- Contact:
- jose@josesellshomes.com, 330-595-9811
- MLS ID:
- 5235553

- General: OutbuildingStorage
- Style: Colonial
- Other Structures: OutbuildingStorageFront PorchDeckPatio
- Parking: AttachedGarage
- Roofing: AsphaltFiberglass
- General: BrickVinyl Siding2
- Originating MLS: NOWDD_NORM
- School District: Plain LSD - 7615
- County: Stark
- Zoning: 39214 WH00304009
- Fencing: Back YardPartialWood
- Water: Public
- Sewer: Public Sewer
- Source: NOWDD_NORM
This listing courtesy of Jose Medina , Keller Williams Legacy Group Realty
Monthly Payment
- Principal & Interest $
- Property Taxes $
- Home Insurance $
- VA Funding Fee $

 New - 1 day ago