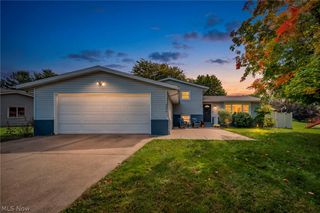
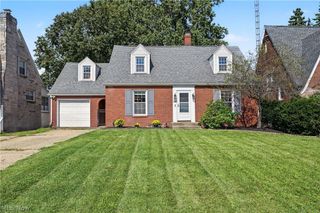
3806 21st Street NW, Canton, OH 44708
- 2 beds |
- 3 baths |
- 1,794 sqft
 Single-Family Home
  Built in 1956
  0.4acre lot
 2 car garage
  $151/sqft
  Listed 3 days ago
Property Description
Looking for spacious rooms, thoughtful details, abundant storage and an incredible kitchen? Welcome to 3806 21st Street NW, a 2-bedroom, 2.5-bath home with a versatile bonus room perfect for an office, hobby room or flex space. The bright, open main living area connects the living room, dining area, and kitchen. And wait until you see the kitchen! With an incredible 48 cabinets and drawers, storage certainly isn't lacking. You'll also find generous counter space, breakfast bar, built-in desk, double wall ovens, five-burner gas cooktop, dishwasher and even a built-in step ladder. A Pella slider with internal blinds opens to a small deck, while the living room features a unique two-sided corner fireplace. A three-season room leads to the patio with a gas grill connected to a dedicated gas line—and the grill stays! The primary suite features a walk-in closet, Pella slider to a second deck and en-suite bath with jetted tub, separate shower, double sinks, private water closet and stained-glass window. The second full bath has a tub/shower combo and generous counter space. For added convenience is the first-floor laundry with utility sink and includes the washer and dryer. The 1,794 sq ft basement is partially finished with a family room, a second gas fireplace, summer kitchen and half bath, plus a workshop with exterior access, train/hobby room and lots of storage with shelving. Outside you'll find a two-car garage with insulated garage door, extra-wide driveway, gutter guards and a Troy-Bilt riding mower that stays. Updates include water heater (2024), furnace and A/C (2016), and roof, windows, Pella sliders and basement glass-block windows (2008). Conveniently located near Meyers Lake, Hall of Fame Village, shopping, dining, and just minutes from I-77, this home offers an impressive amount of space, storage and flexibility—inside and out. Book your showing today!
- Listing Status:
- Active
- Data Last Updated:
- October 5, 2026 at 12:17AM
- Listing Office:
- Real of Ohio : 330-807-1303
- Listing Agent:
- Cynthia Dye : 330-696-8096
- Contact:
- cindy@thekeygroupohio.com, 330-696-8096
- MLS ID:
- 5248944

- General: Gas GrillOutdoor Grill
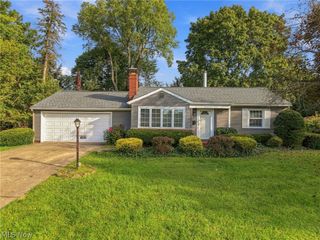
- Style: Ranch
- Other Structures: EnclosedPorchPatio
- Pool: None
- Parking: AttachedConcreteGarageGarage Door OpenerOversized
- Roofing: AsphaltFiberglass
- General: Brick1Block
- HOA Amenities: Security80.0Annually
- Originating MLS: NOWDD_NORM
- School District: Plain LSD - 7615
- County: Stark
- Zoning: 203 WH SHRINE VILL 505208364
- Fencing: None
- Water: Public
- Sewer: Public Sewer
- Source: NOWDD_NORM
This listing courtesy of Cynthia Dye , Real of Ohio
Monthly Payment
- Principal & Interest $
- Property Taxes $
- Home Insurance $
- VA Funding Fee $

 New - 2 days ago