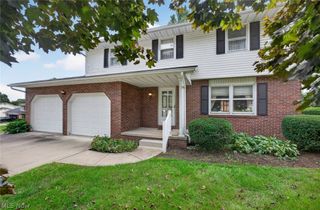
4457 Emma Place NW, Canton, OH 44708
- 3 beds |
- 2 baths |
- 1,629 sqft
 Single-Family Home
  Built in 1944
  10,319sqft lot
 2 car garage
  $138/sqft
  Listed 2 days ago
Property Description
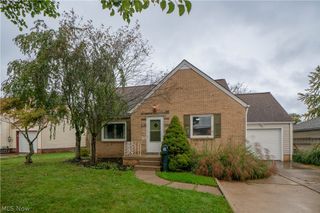
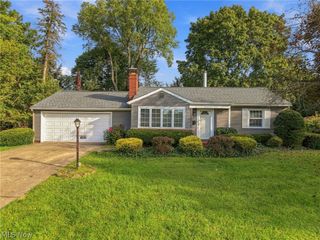
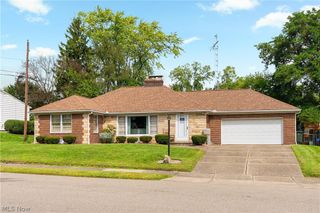
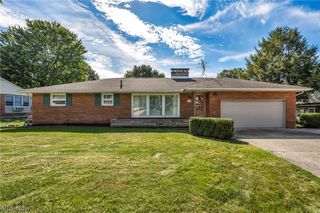
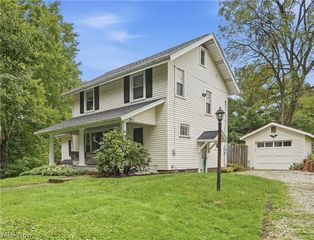
Welcome home to this charming brick bungalow situated on a desirable corner lot. Passing the welcoming covered front porch and side porch, you'll step inside a light-filled living room featuring vinyl windows, a large picture window, and a cozy decorative fireplace that serves as an inviting focal point. The main floor offers fantastic flexibility, boasting a spacious primary bedroom alongside a versatile second bedroom, currently utilized as a formal dining room. The eat-in kitchen comes equipped with a stylish tile backsplash, perfect for casual daily meals. Upstairs, you'll find an expansive third bedroom complete with a walk-in closet and charming built-in window seat benches, creating the ultimate private retreat. The lower level expands your living space even further with a finished, L-shaped recreation room featuring built-in bookshelves and a second full bathroom, ideal for hosting guests, setting up a home office, or creating a media room. A dedicated laundry area and abundant storage space keep everything organized. Outside, the property includes a detached two-car garage with plenty of room for vehicles and equipment. Best of all, this home is conveniently located just ten minutes from top shopping, dining, and entertainment, putting everything you need right at your fingertips.
- Listing Status:
- Active
- Data Last Updated:
- October 4, 2026 at 11:20PM
- Listing Office:
- Cutler Real Estate : 330-492-7230
- Listing Agent:
- Rhesa M Toth : 330-323-2432
- Contact:
- rtoth@cutlerhomes.com, 330-323-2432
- MLS ID:
- 5250076

- General: LightingPrivate YardRain Gutters
- Style: Bungalow
- Other Structures: Front PorchSide PorchCovered
- Pool: None
- Parking: Additional ParkingConcreteDrivewayDetachedGarageGravelKitchen LevelOn SiteGarage Faces SideOn StreetSide By SideStorage
- Roofing: Asphalt
- Windows: Aluminum FramesBlindsInsulated WindowsDisplay Window(s)ScreensShuttersWindow Treatments
- General: Brick2Block
- Originating MLS: NOWDD_NORM
- School District: Perry LSD Stark- 7614
- County: Stark
- Zoning: 18 WH EX 2' NE BAUNACH'S SUBD04304044
- View: Neighborhood
- Fencing: None
- Water: Public
- Sewer: Public Sewer
- Source: NOWDD_NORM
This listing courtesy of Rhesa M Toth , Cutler Real Estate
Monthly Payment
- Principal & Interest $
- Property Taxes $
- Home Insurance $
- VA Funding Fee $

 New - 2 days ago