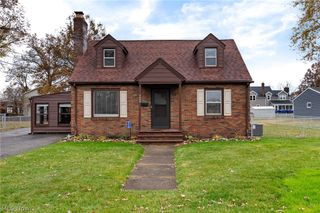
4620 4th Street NW, Canton, OH 44708
- 3 beds |
- 2 baths |
- 1,631 sqft
 Single-Family Home
 Built in 1955
 0.26acre lot
 1 car garage
 $147/sqft
 Listed 1 day ago
Property Description
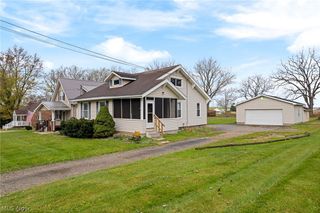
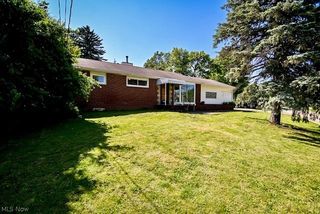
Welcome home to this beautifully updated ranch in Perry Township, offering modern finishes, comfortable living, and a peaceful backyard retreat! Step inside and immediately appreciate the open-concept living, dining, and kitchen area, highlighted by vaulted ceilings that create an inviting sense of space. The fully renovated kitchen features soft-close cabinetry, granite countertops, and new appliances, all completed in 2026. Just off the living room, a sunroom provides the perfect spot to enjoy your morning coffee or unwind while taking in the backyard views. Additional 2026 improvements include new flooring and carpet throughout, an updated full bathroom on the main level, a second updated full bathroom in the basement, a new furnace and A/C, a new hot water tank, a new front exterior door, and a complete exterior repaint. The partially finished basement offers additional flexible living space, while the attached one-car garage and additional carport provide convenient parking. Outside, enjoy the peaceful backyard and spacious deck, perfect for entertaining or relaxing. Conveniently located just minutes from newly built Perry schools, major highways, shopping, and hospitals, this move-in-ready home offers the perfect combination of modern updates, comfortable living, and an ideal location. Don't miss your opportunity to make this one yours!
- Listing Status:
- Active
- Data Last Updated:
- November 19, 2026 at 2:19AM
- Listing Office:
- EXP Realty, LLC. : 866-212-4991
- Listing Agent:
- Brendan Lammlein : 330-844-8640
- Contact:
- sellwithbrendan@gmail.com, 330-844-8640
- MLS ID:
- 5260065

- Style: Ranch
- Parking: Attached CarportAttachedConcreteDrivewayGarage
- Roofing: Flat
- General: Wood Siding1
- Originating MLS: NOWDD_NORM
- School District: Perry LSD Stark- 7614
- County: Stark
- Zoning: 19 WH PLEASANT HILLS SUBD 204309107
- Water: Public
- Sewer: Public Sewer
- Source: NOWDD_NORM
This listing courtesy of Brendan Lammlein , EXP Realty, LLC.
Monthly Payment
- Principal & Interest $
- Property Taxes $
- Home Insurance $
- VA Funding Fee $

 New - 20 hours ago