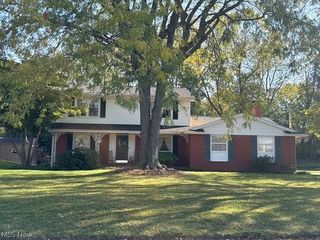
5224 Oakbriar Circle NE, Canton, OH 44705
- 4 beds |
- 2 baths |
- 2,040 sqft
 Single-Family Home
 Built in 1968
 0.32acre lot
 2 car garage
 $147/sqft
 Listed 1 month ago
Property Description
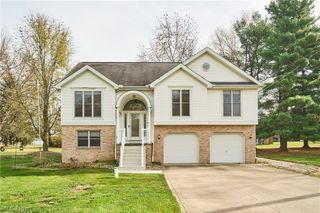
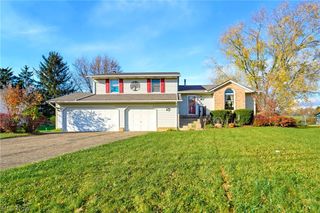
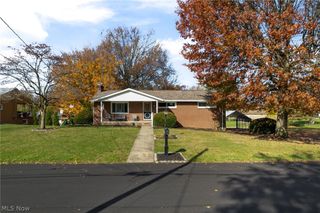
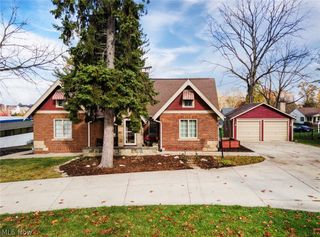
Welcome home to this charming 4 bedroom colonial tucked away on a quiet cul-de-sac in Plain Township! With over 2,000 square feet of finished space, this home's main level offers a spacious living room, a warm family room with a gas fireplace and built-in bookcases, and an updated eat-in kitchen perfect for everyday living and entertaining. The large master bedroom provides a comfortable private retreat. A finished basement adds even more flexibility as a recreation room or additional living area. Step outside onto the inviting deck and enjoy the backyard, the perfect spot for relaxing or entertaining. A newer HVAC system and a newer hot water tank add peace of mind, and the 2 car attached garage offers convenient parking and storage. This location truly shines! Just minutes away from Gervasi Vineyard, Belden Village, Oakwood Square, Washington Square, major highways, shopping, and dining. Enjoy the quiet privacy of a dead-end street without giving up easy access to everything you need. This move in ready home is waiting for its next owners. Don't miss the chance to make it yours!
- Listing Status:
- Active
- Data Last Updated:
- November 19, 2026 at 3:19AM
- Listing Office:
- XRE : 234-347-0078
- Listing Agent:
- Austin J Heisler : 330-354-5682
- Contact:
- austin.heisler@xrerealty.net, 330-354-5682
- MLS ID:
- 5251365

- Style: Colonial
- Other Structures: Deck
- Parking: AttachedDrivewayGaragePaved
- Roofing: Asphalt
- General: Vinyl Siding2Block
- Originating MLS: NOWDD_NORM
- School District: Plain LSD - 7615
- County: Stark
- Zoning: 05209354
- Water: Well
- Sewer: Public Sewer
- Source: NOWDD_NORM
This listing courtesy of Austin J Heisler , XRE
Monthly Payment
- Principal & Interest $
- Property Taxes $
- Home Insurance $
- VA Funding Fee $

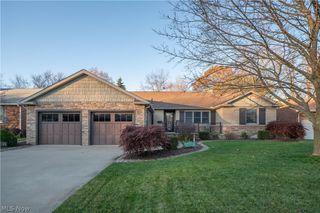
 New - 22 hours ago