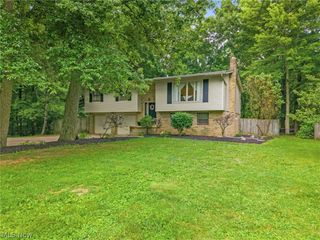
6031 Woodcrest Avenue NE, Canton, OH 44721
- 3 beds |
- 2 baths |
- 1,722 sqft
 Single-Family Home
  Built in 1993
  0.55acre lot
 3 car garage
  $240/sqft
  Listed 10 days ago
Property Description
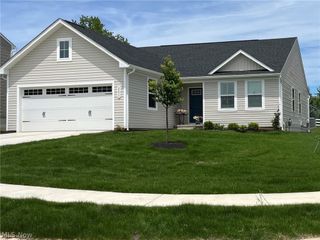
Mcdowell Pleasant View Farm Welcomes you to this beautifully updated 3-bedroom, 2-full-bath ranch offering over 1,700 sq. ft. of comfortable one-floor living on approximately .54 acre. Thoughtful improvements throughout have created a warm, functional home with an open feel and plenty of space to make your own. Step inside to updated flooring and a spacious great room featuring an updated fireplace and easy flow into the kitchen and dining areas. The refreshed kitchen offers stone countertops, stainless steel appliances, updated sink, generous cabinetry and a convenient bar area for casual dining and entertaining. The primary bedroom features a walk-in closet and beautifully updated private bath with new walk-in shower, vanity, commode, flooring and fresh paint. A second updated full bath serves the additional two bedrooms. First-floor laundry has also been added along with convenient hallway storage, making everyday living easy. The full basement offers an abundance of additional space for storage, hobbies, a workshop, art studio, recreation or future finishing. Outside, enjoy the fenced backyard, deck and above-ground pool with room for outdoor entertaining. Car enthusiasts, hobbyists and anyone needing extra storage will appreciate the attached 2-car garage plus an additional detached 1-car garage/outbuilding. Additional improvements include newer roof and siding. Located in an established Plain Township neighborhood with a spacious lot and convenient access to shopping, dining and area amenities. A wonderful combination of ranch-style living, modern updates, flexible space and hard-to-find additional garage space!
- Listing Status:
- Active
- Data Last Updated:
- August 20, 2026 at 7:19AM
- Listing Office:
- Cutler Real Estate : 330-896-1680
- Listing Agent:
- Theresa Allen : 330-807-1588
- Contact:
- tallen@cutlerhomes.com, 330-807-1588
- MLS ID:
- 5235318

- General: Garage(s)
- Style: Ranch
- Other Structures: Garage(s)Front PorchDeck
- Pool: Above Ground
- Parking: ConcreteDrivewayDetachedGarageGarage Door OpenerGarage Faces Side
- Roofing: Metal
- General: Vinyl Siding1
- Originating MLS: NOWDD_NORM
- School District: Plain LSD - 7615
- County: Stark
- Zoning: 80-273.70'NE;81-12.5 X 273.70'NEC MCDOWELL PLEASANT VIEW FAR M10011550
- Fencing: Chain Link
- Water: Well
- Sewer: Public Sewer
- Source: NOWDD_NORM
This listing courtesy of Theresa Allen , Cutler Real Estate
Monthly Payment
- Principal & Interest $
- Property Taxes $
- Home Insurance $
- VA Funding Fee $

 New - 1 day ago