6428 Tallwood Circle NW, Canton, OH 44718
- 4 beds |
- 4 baths |
- 3,483 sqft
 Single-Family Home
  Built in 1996
  0.39acre lot
 3 car garage
  $208/sqft
  Listed 1 month ago
Property Description
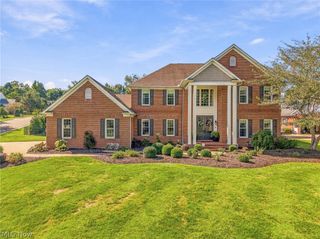
Welcome home to this beautifully maintained 4-bedroom, 3.5-bath residence offering an ideal blend of luxury, comfort, and functionality. Thoughtfully updated throughout, this home features an open floor plan designed for both everyday living and effortless entertaining. The spacious first-floor primary suite offers a peaceful retreat with a spa-inspired ensuite featuring a freestanding tub, walk-in shower, custom walk-in closet, and luxury finishes. A convenient first-floor laundry room with exterior access to the side porch adds everyday functionality. At the heart of the home, the updated kitchen opens seamlessly to the living and outdoor spaces. The dining room showcases a custom wet bar with custom cabinetry, beverage refrigerator, sink, and designer finishes - an exceptional feature for hosting. Upstairs, you’ll find three generously sized bedrooms, including two connected by a spacious Jack-and-Jill bath and a third with its own private full bath, along with a charming reading nook and convenient linen closet. Step outside to enjoy the private patio complete with a gas fire pit, professionally landscaped yard, and underground sprinkler system. A central vacuum system, landscape lighting, new air conditioning (2023), and a three-car garage complete this exceptional Glenmoor home.
- Listing Status:
- Active
- Data Last Updated:
- October 5, 2026 at 2:19AM
- Listing Office:
- Chosen Real Estate Group : 330-249-3499
- Listing Agent:
- Nicholas J Huscroft : 330-249-3499
- Contact:
- 330-249-3499, office@chosenrealtyco.com
- MLS ID:
- 5237315

- Style: ColonialTraditional
- Parking: Garage
- Roofing: Shingle
- General: Brick2
- HOA Amenities: Association ManagementSecurity250.0Monthly
- Originating MLS: NOWDD_NORM
- School District: Jackson LSD - 7605
- County: Stark
- Zoning: 01618539
- Water: Public
- Sewer: Public Sewer
- Source: NOWDD_NORM
This listing courtesy of Nicholas J Huscroft , Chosen Real Estate Group
Monthly Payment
- Principal & Interest $
- Property Taxes $
- Home Insurance $
- VA Funding Fee $