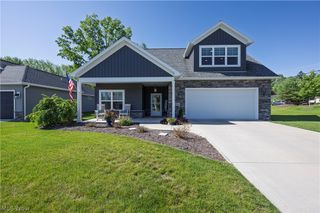
5585 Shadow Ridge Circle NW, North Canton, OH 44720
- 3 beds |
- 3 baths |
- 2,792 sqft
 Single-Family Home
  Built in 2021
  0.48acre lot
 2 car garage
  $215/sqft
  Listed 21 days ago
Property Description
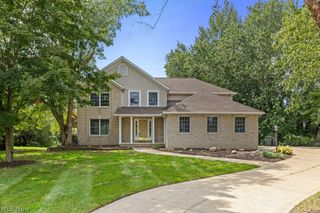
Welcome to this beautifully appointed home in a cul-de-sac, newly built in 2021 and ideally situated on nearly half an acre in a prime Jackson Township location. A striking combination of stone and vinyl siding creates exceptional curb appeal, while the thoughtfully designed interior offers spacious living areas and desirable modern amenities. An inviting foyer opens to a first-floor office and a convenient half bath. The spacious first-floor primary suite provides a private retreat with his-and-her walk-in closets, dual sinks, a walk-in shower, and a separate soaking tub. The open-concept great room showcases soaring ceilings and a stunning brick fireplace wall, creating an impressive focal point and a warm gathering space. The adjoining eat-in kitchen is designed for both everyday living and entertaining, featuring a large center island, abundant cabinetry, and a walk-in pantry. A conveniently located first-floor laundry area adds to the home’s functionality. Upstairs, a spacious loft offers additional living space, perfect for a second family room, home office, playroom, or retreat. Two additional bedrooms share a Jack-and-Jill bathroom, providing comfort and privacy for family or guests. The expansive unfinished lower level offers endless possibilities for future living space, recreation, or a home gym, and it is already plumbed for a bathroom. A two-car garage provides ample parking and storage. Outside, enjoy the privacy of a fully fenced backyard with plenty of room to relax, entertain, or create your own outdoor oasis. Ideally located near shopping, dining, schools, parks, and everyday conveniences, this exceptional Jackson Township home combines modern construction, thoughtful design, generous living space, and an outstanding location.
- Listing Status:
- Active
- Data Last Updated:
- September 21, 2026 at 7:18PM
- Listing Office:
- Keller Williams Legacy Group Realty : 330-433-6005
- Listing Agent:
- Jennifer A Mucci : 330-353-2477
- Contact:
- themucciteam@gmail.com, 330-353-2477
- MLS ID:
- 5239227

- Style: ContemporaryColonial
- Parking: AttachedDrivewayGarage
- Roofing: AsphaltFiberglass
- General: StoneVinyl Siding2
- HOA Amenities: 300.0Annually
- Originating MLS: NOWDD_NORM
- School District: Jackson LSD - 7605
- County: Stark
- Zoning: 5 WH SHADOW RIDGE10009269
- Fencing: Vinyl
- Water: Public
- Sewer: Public Sewer
- Source: NOWDD_NORM
This listing courtesy of Jennifer A Mucci , Keller Williams Legacy Group Realty
Monthly Payment
- Principal & Interest $
- Property Taxes $
- Home Insurance $
- VA Funding Fee $

 New - 3 days ago