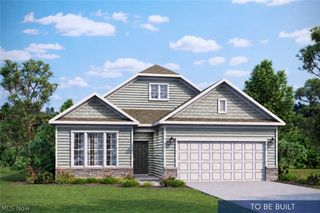
3347 Marys Way Avenue NW, Massillon, OH 44646
- 4 beds |
- 3 baths |
- 2,389 sqft
 Single-Family Home
 Built in 2026
 0.34acre lot
 2 car garage
 $188/sqft
 Listed 22 days ago
Property Description
Under Construction. Welcome to the Andover, a thoughtfully designed new construction home that proves you don't have to sacrifice space or functionality to have it all! With 1,954 square feet above grade, this intentional floor plan makes the most of every square foot, offering four bedrooms, 2.5 baths, a flexible main-level space, and open gathering areas designed for everyday living. The kitchen, breakfast area, and great room flow together at the heart of the home, creating an inviting space for everything from busy mornings to entertaining, while the separate flex room gives you the versatility for a home office, playroom, dining space, or additional retreat. Upstairs, four bedrooms provide plenty of space, including a spacious primary suite with a walk-in closet and private bath, while second-floor laundry adds everyday convenience. The possibilities continue in the lower level with an additional 435 square feet of finished rec room space, perfect for movie nights, game days, hobbies, entertaining, or simply having another place to spread out. A plumbing rough-in adds even more flexibility and the opportunity to continue maximizing the lower level in the future. With four bedrooms, multiple living spaces, a finished lower level, and a layout that gives every square foot a purpose, the Andover is a home that lives larger than you might expect and offers an impressive amount of versatility in a smart, efficient design. Estimated completion March 2027.
- Listing Status:
- Active
- Data Last Updated:
- November 19, 2026 at 7:22AM
- Listing Office:
- D.R. Horton Realty of Ohio, Inc. : 614-706-6722
- Listing Agent:
- Alan Rafiyq : 614-706-6722
- Contact:
- 614-706-6722, alanhasyoucovered@gmail.com
- MLS ID:
- 5256841

- Style: Traditional
- Parking: AttachedGarage
- Roofing: Asphalt
- Windows: Insulated Windows
- General: Concrete2
- HOA Amenities: Common Area Maintenance600.0Annually
- Originating MLS: NOWDD_NORM
- School District: Jackson LSD - 7605
- County: Stark
- Zoning: 6 WH JULIAN FARM NO 110018015
- Water: Public
- Sewer: Public Sewer
- Source: NOWDD_NORM
This listing courtesy of Alan Rafiyq , D.R. Horton Realty of Ohio, Inc.
Monthly Payment
- Principal & Interest $
- Property Taxes $
- Home Insurance $
- VA Funding Fee $