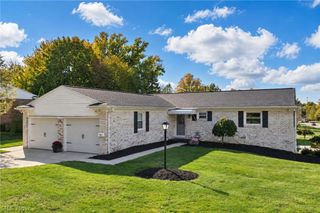
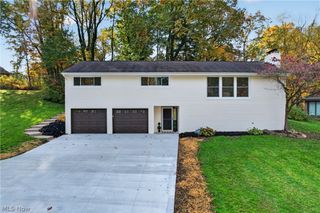
1898 Devonshire Drive NW, Canton, OH 44708
- 4 beds |
- 3 baths |
- 2,100 sqft
 Single-Family Home
 Built in 1961
 0.47acre lot
 2 car garage
 $174/sqft
 Listed 6 days ago
Property Description
Beautifully Updated Brick Ranch in Desirable Dunkeith Hills! Location, updates, and one-floor living—this home has it all! Nestled in the beautiful Dunkeith Hills neighborhood, this spacious brick ranch offers over 2,100 square feet, four bedrooms, and 2.5 baths. You will love the open floor plan, generous room sizes, and extensive updates throughout! The inviting living room features a wood-burning fireplace, while the beautifully updated kitchen boasts white cabinetry and granite counter tops. Also a spacious dining area, perfect for everyday living and entertaining. All bathrooms have been updated, and new luxury vinyl flooring flows throughout the home. Additional improvements include a newly added pergola with metal roof, updated vinyl windows, and a convenient half bath off the family room. Step outside to enjoy the patio, a wonderful spot for relaxing or entertaining. All kitchen appliances, plus the washer and dryer, convey with the home! Situated on two parcels in Jackson Township within the Plain Local School District, this home offers a fantastic location close to shopping, restaurants, schools, and everyday conveniences. A wonderful combination of quality updates, spacious one-floor living, and an exceptional location! Don’t miss this Dunkeith Hills gem!
- Listing Status:
- Active
- Data Last Updated:
- November 20, 2026 at 3:20AM
- Listing Office:
- Keller Williams Legacy Group Realty : 330-433-6005
- Listing Agent:
- Jennifer A Mucci : 330-353-2477
- Contact:
- themucciteam@gmail.com, 330-353-2477
- MLS ID:
- 5260054

- General: Fire PitOtherGazebo
- Style: Ranch
- Other Structures: GazeboPatio
- Parking: AttachedGarageGarage Door Opener
- Roofing: Asphalt
- General: Brick1
- Originating MLS: NOWDD_NORM
- School District: Plain LSD - 7615
- County: Stark
- Zoning: 49 WH DUNKEITH HILLS 401700615
- Water: Well
- Sewer: Public Sewer
- Source: NOWDD_NORM
This listing courtesy of Jennifer A Mucci , Keller Williams Legacy Group Realty
Monthly Payment
- Principal & Interest $
- Property Taxes $
- Home Insurance $
- VA Funding Fee $