4154 50th Street NW, Canton, OH 44718
- 3 beds |
- 2 baths |
- 1,890 sqft
 Single-Family Home
 Built in 2026
 0.72acre lot
 3 car garage
 $230/sqft
 Listed 19 days ago
Property Description
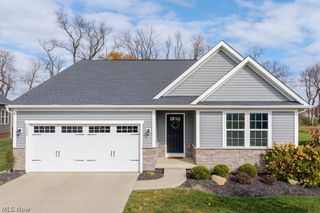
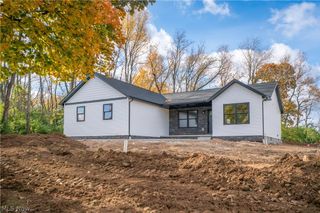
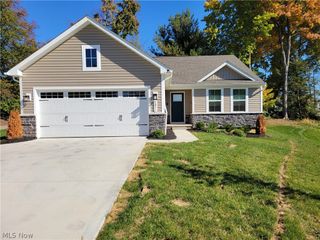
Brand-new construction with modern finishes, spacious living areas, and the ease of one-floor living! This beautifully designed 2026 ranch in Canton offers 3 bedrooms, 2 full baths, 1,890 square feet, and an attached 3-car garage on a generous .72-acre lot. Attractive stone accents and a welcoming covered front porch create an inviting first impression. Step inside to a bright, open-concept living room featuring cathedral ceilings, luxury vinyl plank flooring, recessed lighting, and large windows that fill the space with natural light. The living room flows seamlessly into the stunning kitchen, featuring crisp white cabinetry, quartz countertops, stainless steel appliances, stylish pendant lighting, and a spacious center island with breakfast bar seating. Just beyond, the dining area offers a comfortable space for everyday meals, with direct access to the covered back patio, perfect for relaxing or entertaining. The split-bedroom floor plan provides added privacy, with the primary suite offering a spacious bedroom, walk-in closet, and private bath featuring a double-sink vanity with quartz countertops and beautifully tiled walk-in shower. Two additional bedrooms are located on the opposite side of the home, including one with a cathedral ceiling, along with a second full bath. Convenient first-floor laundry adds to the home's functional layout. The finished lower-level recreation room offers even more flexibility for a second living area, home theater, or game room. Outside, enjoy the covered patio, spacious yard, and attached 3-car garage. With stylish finishes, thoughtful design, and room to spread out, this new-construction ranch delivers the modern lifestyle you've been looking for!
- Listing Status:
- Active
- Data Last Updated:
- November 19, 2026 at 3:19AM
- Listing Office:
- Keller Williams Legacy Group Realty : 330-433-6005
- Listing Agent:
- Jose Medina : 330-595-9811
- Contact:
- jose@josesellshomes.com, 330-595-9811
- MLS ID:
- 5256022

- Style: Ranch
- Other Structures: Front PorchPatio
- Parking: AttachedGarage
- Roofing: AsphaltFiberglass
- General: StoneVinyl Siding1
- Originating MLS: NOWDD_NORM
- School District: Plain LSD - 7615
- County: Stark
- Zoning: 14 WH NORTH AVONDALE HTS #205209774
- Water: Well
- Sewer: Septic Tank
- Source: NOWDD_NORM
This listing courtesy of Jose Medina , Keller Williams Legacy Group Realty
Monthly Payment
- Principal & Interest $
- Property Taxes $
- Home Insurance $
- VA Funding Fee $