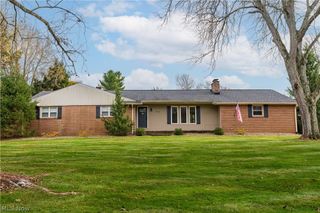
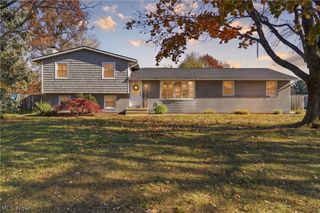
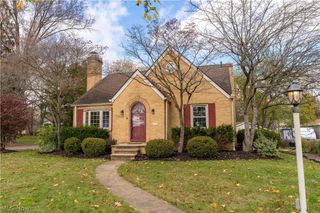
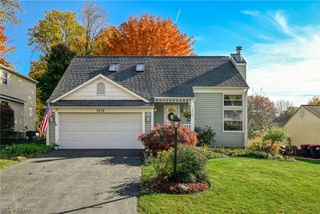
5268 Shamrock Avenue NW, Canton, OH 44720
- 4 beds |
- 4 baths |
- 1,824 sqft
 Single-Family Home
 Built in 1978
 0.34acre lot
 2 car garage
 $173/sqft
 Listed 14 days ago
Property Description
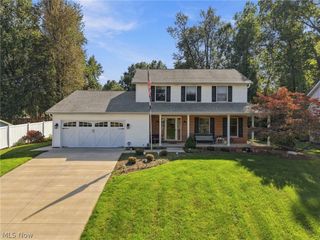
Welcome to 5268 Shamrock Avenue NW! This spacious 4-bedroom, 3.5-bath two-story home offers plenty of room to spread out, along with several major recent improvements! The exterior features a new roof (2024) and vinyl siding (2025), providing great curb appeal. Inside, you'll find a functional floor plan featuring a formal dining room, spacious kitchen, and inviting family room with a brick fireplace and sliding glass doors leading to the rear deck. The kitchen offers dark cabinetry, stainless steel appliances, generous counter space, a tile backsplash, and a convenient breakfast bar. The full basement provides additional storage and endless possibilities for future use as well as a full bath. Other highlights include a furnace installed in 2019, an attached two-car garage, and a rear deck overlooking the backyard. With its generous living space, practical layout, and significant exterior updates already completed, this home is ready for its next owner to make it their own. Schedule your private showing today!
- Listing Status:
- Active
- Data Last Updated:
- November 19, 2026 at 2:19AM
- Listing Office:
- Keller Williams Legacy Group Realty : 330-433-6005
- Listing Agent:
- Richard L Cosgrove : 330-495-9820
- Contact:
- rich@cosgrovesales.net, 330-495-9820
- MLS ID:
- 5258423

- Style: ColonialConventional
- Other Structures: Deck
- Parking: AttachedDirect AccessGarage
- Roofing: AsphaltFiberglass
- General: Vinyl Siding2
- Originating MLS: NOWDD_NORM
- School District: Jackson LSD - 7605
- County: Stark
- Zoning: 119 WH IRISH OAKS #201610156
- Water: Public
- Sewer: Public Sewer
- Source: NOWDD_NORM
This listing courtesy of Richard L Cosgrove , Keller Williams Legacy Group Realty
Monthly Payment
- Principal & Interest $
- Property Taxes $
- Home Insurance $
- VA Funding Fee $