1443 Wilkshire Circle SW, North Canton, OH 44720
- 3 beds |
- 3 baths |
- 1,860 sqft
 Single-Family Home
  Built in 1966
  0.51acre lot
 2 car garage
  $196/sqft
  Listed 3 days ago
Property Description
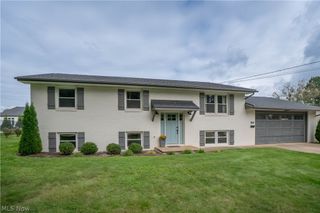
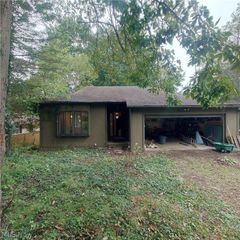
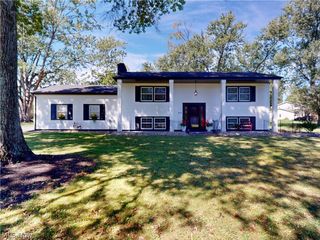
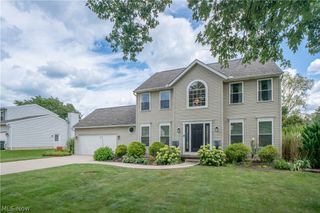
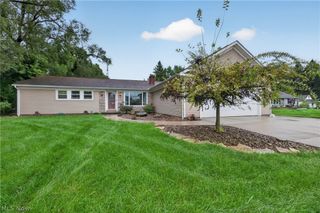
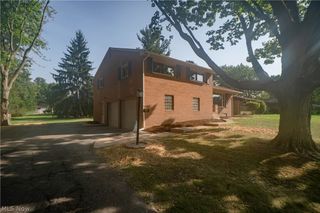
Welcome to 1443 Wilkshire Circle SW, a beautifully maintained brick ranch offering comfortable single-floor living in the desirable North Canton school district. From the moment you step inside, the home showcases timeless hardwood flooring, spacious living areas, and a thoughtful layout designed for everyday ease. The main level features three bedrooms, two full baths and a half bath, main-floor laundry, an inviting living room with a gas fireplace, and an open kitchen and dining area with granite countertops and plenty of natural light. Stair lifts are already in place to help provide convenient access to the lower level, while the full basement offers excellent storage, workshop space, and future potential. Several important improvements add peace of mind, including a new A/C system in 2026, a recently paved driveway, newer roof and windows, and an updated electrical panel in the garage. Outside, the home sits on a generous corner lot with a private backyard setting, mature landscaping, and plenty of room to enjoy the outdoors. Its location near the golf course adds to the appeal, while still keeping you close to shopping, dining, schools, and everyday conveniences. With its beautiful hardwood floors, accessibility features, strong mechanical updates, single-floor living, and sought-after North Canton location, this is a home that offers both comfort today and long term value retention.
- Listing Status:
- Active
- Data Last Updated:
- October 5, 2026 at 6:17AM
- Listing Office:
- RE/MAX Infinity : 330-612-8390
- Listing Agent:
- Casey Roch : 330-697-3403
- Contact:
- apringle3@yahoo.com, 440-749-9687
- MLS ID:
- 5249870

- General: GardenPergola
- Style: Ranch
- Other Structures: PergolaPatio
- Parking: AttachedGarage
- Roofing: Asbestos Shingle
- Windows: Double Pane Windows
- General: Brick1Block
- Originating MLS: NOWDD_NORM
- School District: North Canton CSD - 7611
- County: Stark
- Zoning: 4748 WH09200061
- Water: Public
- Sewer: Public Sewer
- Source: NOWDD_NORM
This listing courtesy of Casey Roch , RE/MAX Infinity
Monthly Payment
- Principal & Interest $
- Property Taxes $
- Home Insurance $
- VA Funding Fee $