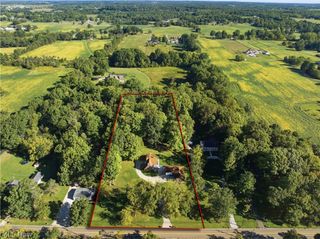
845 9th Street NE, North Canton, OH 44720
- 4 beds |
- 3 baths |
- 2,165 sqft
 Single-Family Home
  Built in 1973
  0.32acre lot
 2 car garage
  $173/sqft
  Listed 4 days ago
Property Description
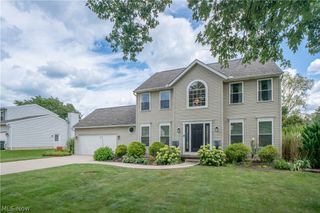
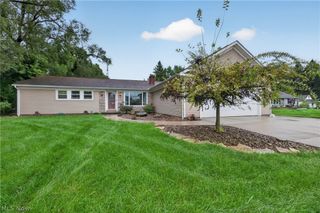
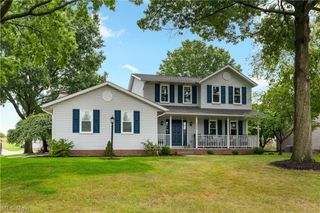
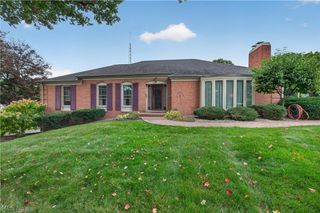
Updated bi-level home on a quiet cul-de-sac in North Canton offering 4 bedrooms, 3 full baths, a 2-car attached garage, and a fully fenced backyard. The welcoming foyer features a shiplap accent wall and leads upstairs to a bright, open-concept main level where the living room, dining area, and kitchen flow together beautifully. The kitchen is a standout with stainless steel appliances, a large island with stove, breakfast bar seating, farmhouse sink, and great workspace for everyday cooking or entertaining. Just off the kitchen, the dining area connects easily to the spacious living room, giving the home the open layout buyers are searching for. Down the hall are three main-level bedrooms, including a primary suite with a private full bath featuring a subway tile shower. A second full bath with a tub/shower combination adds convenience for the additional bedrooms and guests. The finished lower level offers even more flexible living space with a large family room, slider door to the back patio, a third full bath with shower, and fourth bedroom or bonus space that could work as a home office, playroom, or workout space. Outside, enjoy the patio, fully fenced backyard, and spacious yard for relaxing or entertaining. Everything was updated in 2019, including the kitchen with granite countertops, all three full bathrooms, roof, windows, overhead garage door, front door, exterior lighting, high-efficiency furnace and A/C, plumbing and fixtures, interior doors, and flooring, a new hot water tank was installed in 2025. Come see this home in a desirable North Canton location close to schools, shopping, and everyday conveniences!
- Listing Status:
- Active
- Data Last Updated:
- October 5, 2026 at 7:16AM
- Listing Office:
- Keller Williams Legacy Group Realty : 330-433-6005
- Listing Agent:
- Jose Medina : 330-595-9811
- Contact:
- jose@josesellshomes.com, 330-595-9811
- MLS ID:
- 5247908

- Style: Bi-Level
- Other Structures: Front PorchPatio
- Parking: AttachedGarage
- Roofing: AsphaltFiberglass
- General: Brick2
- Originating MLS: NOWDD_NORM
- School District: North Canton CSD - 7611
- County: Stark
- Zoning: 5188 WH09205684
- Fencing: Back YardFull
- Water: Public
- Sewer: Public Sewer
- Source: NOWDD_NORM
This listing courtesy of Jose Medina , Keller Williams Legacy Group Realty
Monthly Payment
- Principal & Interest $
- Property Taxes $
- Home Insurance $
- VA Funding Fee $

 New - 3 days ago