4191 Georgia Street NW, Massillon, OH 44646
- 3 beds |
- 3 baths |
- 1,976 sqft
 Single-Family Home
 Built in 1991
 0.34acre lot
 2 car garage
 $177/sqft
 Listed 1 month ago
Property Description
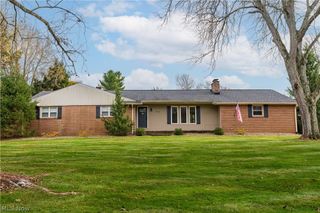
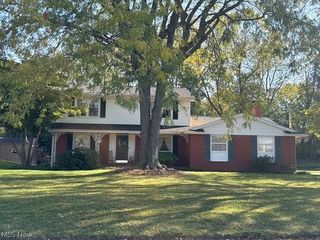
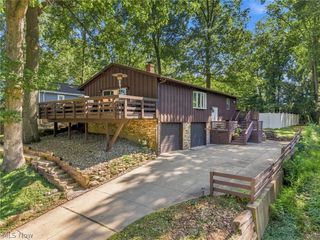
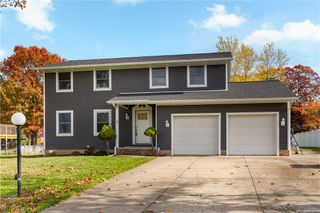
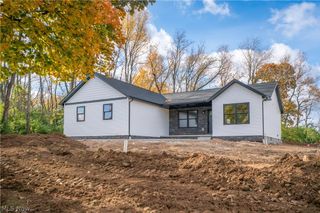
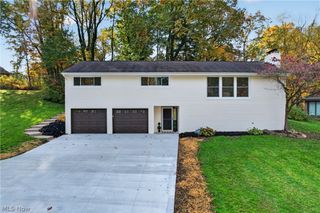
Nestled on a generous 0.34-acre lot in a desirable Perry neighborhood, this well-maintained 3-bedroom, 2.5-bath home offers 1,976 sq. ft. of comfortable living space and a location that makes it easy to enjoy the best of the area. Built in 1991, the home blends classic charm with thoughtful updates. Inside, the bright main level features a fully remodeled kitchen with updated finishes, great storage, and plenty of space for everyday living and entertaining. The inviting living room is centered around a fireplace, while the sun porch provides a peaceful, light-filled space overlooking the backyard. Upstairs, you’ll find three spacious bedrooms and two full bathrooms. The full basement offers excellent storage and flexible space for a home gym, workshop, hobby area, or future finished living space. One of the best parts of this home is its location. Just minutes from Sippo Lake Park, you’ll have easy access to hiking trails, kayaking, fishing, and the beautiful Stark Parks system. The Perry Sippo Branch of Stark Library is also located within the park, offering books, workspaces, and beautiful views. It’s the kind of location that makes it easy to get outside, enjoy the seasons, and take advantage of everything this Perry community has to offer. Updates include : Primary Bathroom remodel (2024), Hot Water Heater (2024), A/C & Furnace (2019), Kitchen cabinet resurfacing, new countertops, appliance's and LVT flooring (2017), Roof (2013). Located within the Perry Local School District, this home offers space, convenience, and a location you’ll love coming home to!
- Listing Status:
- Active
- Data Last Updated:
- November 19, 2026 at 3:19AM
- Listing Office:
- DeHOFF REALTORS : 330-499-8153
- Listing Agent:
- David L Maltese : 330-936-0865
- Contact:
- dmaltese@dehoff.com, 330-936-0865
- MLS ID:
- 5251225

- General: Awning(s)Shed(s)
- Style: Colonial
- Other Structures: Shed(s)EnclosedPorchAwning(s)Wrap AroundPatio
- Parking: AttachedDrainGarage
- Roofing: AsphaltFiberglass
- General: Vinyl Siding2BlockBrick/Mortar
- Originating MLS: NOWDD_NORM
- School District: Perry LSD Stark- 7614
- County: Stark
- Zoning: 04317189
- Fencing: None
- Water: Public
- Sewer: Public Sewer
- Source: NOWDD_NORM
This listing courtesy of David L Maltese , DeHOFF REALTORS
Monthly Payment
- Principal & Interest $
- Property Taxes $
- Home Insurance $
- VA Funding Fee $