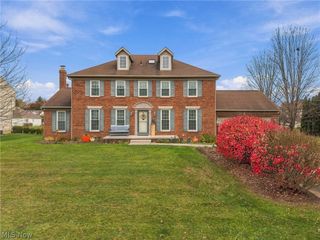
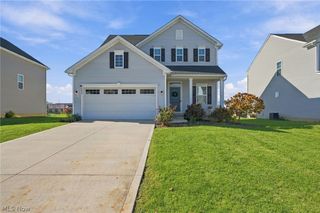
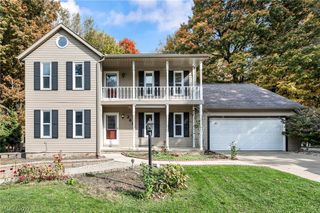
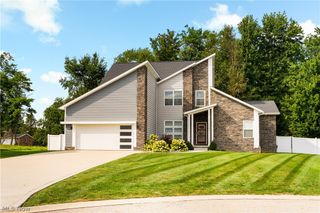
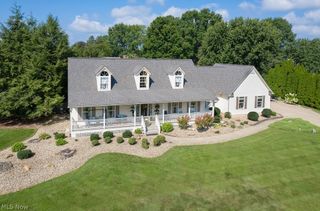
1126 Lanner Street NW, North Canton, OH 44720
- 4 beds |
- 4 baths |
- 2,404 sqft
 Single-Family Home
 Built in 2003
 1.1acre lot
 4 car garage
 $203/sqft
 Listed 1 month ago
Property Description
Opportunity awaits with this beautifully maintained and thoughtfully updated two-story home, offering 2,404 sq. ft. of inviting living space on 1.1 acres in highly desirable North Canton. Built in 2003 and tastefully updated in 2012, this property blends timeless charm with modern comfort, creating a warm and welcoming atmosphere from the moment you step inside. Featuring 4 spacious bedrooms and 3.5 bathrooms, the home is designed with both everyday living and entertaining in mind. Quality craftsmanship and excellent cabinetry highlight the interior, while the generous layout provides flexibility for growing families or those who simply appreciate extra space. A full basement and attached garage add even more functionality and storage options. An attached garage also offers convenience to the beautiful home. Outside, the setting is equally appealing. The 1.1-acre lot offers room to relax, play, or entertain, all within a peaceful, quiet environment. A small, detached garage/shop—ready for your finishing touches—provides additional storage or workspace potential. Ideally located, this property offers the perfect balance of privacy and convenience. Enjoy a serene residential feel while being just minutes from the shopping, dining, and amenities of North Canton and Belden Village, with easy access to major routes and local schools. New Roof in August 2026. Call today!
- Listing Status:
- Active
- Data Last Updated:
- November 19, 2026 at 6:16AM
- Listing Office:
- EXP Realty, LLC. : 866-212-4991
- Listing Agent:
- Aaron Sattler : 330-671-5606
- Contact:
- AaronASattler@gmail.com, 330-671-5606
- MLS ID:
- 5253733

- Style: Colonial
- Parking: AttachedDetachedGarage
- Roofing: AsphaltFiberglass
- General: Vinyl Siding2
- Originating MLS: NOWDD_NORM
- School District: Plain LSD - 7615
- County: Stark
- Zoning: 4 NE 1.10A05218401
- View: PastureView
- Water: Public
- Sewer: Public Sewer
- Source: NOWDD_NORM
This listing courtesy of Aaron Sattler , EXP Realty, LLC.
Monthly Payment
- Principal & Interest $
- Property Taxes $
- Home Insurance $
- VA Funding Fee $

 New - 1 day ago