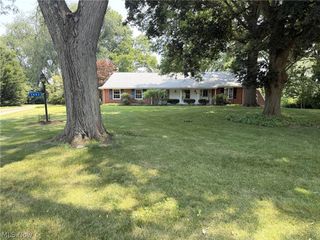
6550 Drake Street NW, Canton, OH 44718
- 5 beds |
- 4 baths |
- 4,620 sqft
 Single-Family Home
 Built in 1990
 0.63acre lot
 4 car garage
 $156/sqft
 Listed 4 months ago
Property Description
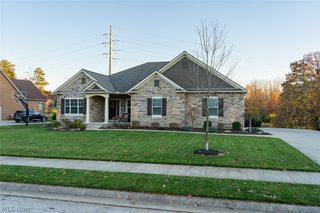
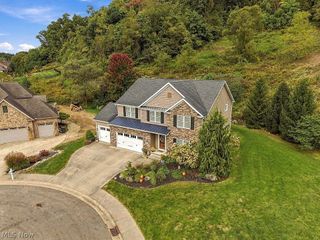
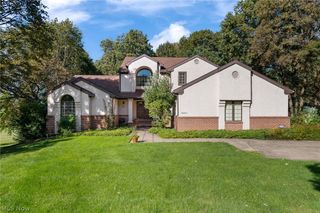
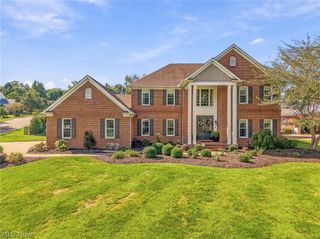
Welcome home to 6550 Drake St! This gorgeous, well kept colonial brick home in Foxchase Hills is awaiting it's new owner and perfectly situated close to shops, restaurants and parks. Inside, the first floor boasts a dramatic living room with a fireplace and vaulted ceilings, alongside the sunroom with windows all around that overlook a beautifully landscaped backyard and serene private pond. You'll also get to enjoy the large eat in kitchen, first floor laundry and the first of five bedrooms! You can take one of two staircases to the second floor. You'll find the master suite which includes a large bathroom with a 9x6 luxurious shower and walk in closet. Two full bathrooms, a bonus room and three additional bedrooms complete the second floor. The 47 x 30 basement has endless possibilites with private access to the 4 car garage. After a long day you can find yourself outback on the patio listening to the quiet sigh of nature. The private backyard is fully fenced in featuring a pond, pergola and patio, perfect for entertaining or just relaxing! Some updates include: fresh paint, both inside and outside including the garage doors and shutters, freshly built front porch steps and a new humidifier system! Schedule a private showing to see what all this home has to offer.
- Listing Status:
- Active
- Data Last Updated:
- November 19, 2026 at 7:22AM
- Listing Office:
- Keller Williams Chervenic Rlty : 330-899-1644
- Listing Agent:
- Brandon J Hodgkiss : 330-564-5508
- Contact:
- bhodgkiss@kw.com, 330-564-5508
- MLS ID:
- 5227527

- General: Irrigation SprinklersPergola
- Style: Colonial
- Other Structures: PergolaPatio
- Pool: None
- Parking: AttachedConcreteDrivewayElectricityGarageGarage Door OpenerGarage Faces Side
- Roofing: AsphaltFiberglass
- Windows: BlindsScreens
- General: Brick2
- HOA Amenities: Other200.0Annually
- Originating MLS: NOWDD_NORM
- School District: Jackson LSD - 7605
- County: Stark
- Zoning: 94 WH FOXCHASE HILLS #601617064
- Fencing: Back YardFull
- Water: Public
- Sewer: Public Sewer
- Source: NOWDD_NORM
This listing courtesy of Brandon J Hodgkiss , Keller Williams Chervenic Rlty
Monthly Payment
- Principal & Interest $
- Property Taxes $
- Home Insurance $
- VA Funding Fee $

 New - 3 days ago