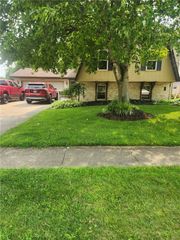
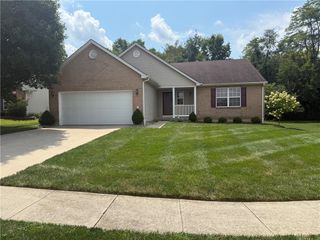
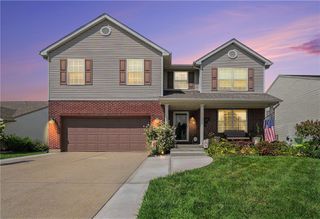
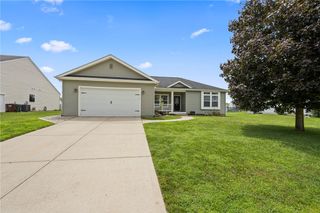
1097 Marty Lee Lane, Carlisle, OH 45005
- 4 beds |
- 3 baths |
- 2,182 sqft
 Single-Family Home
  Built in 2019
  0.28acre lot
 2 car garage
  $172/sqft
  Listed 16 days ago
Property Description
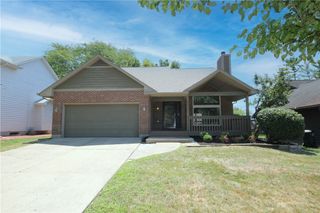
Beautiful, nearly new home loaded with custom upgrades! This stunning 4-5 bedroom, 3-bath Beaumont Cristo floor plan is truly a showstopper, offering exceptional style, thoughtful design, and high-end finishes that go well beyond the builder's standard package. Nestled on a quiet cul-de-sac and backing to a peaceful neighborhood pond with no rear neighbors, this home offers the perfect blend of privacy and charm. Designed to impress, it showcases quartz countertops in the kitchen and primary bath, premium laminate flooring, a tile backsplash, a tile fireplace surround, upgraded 5-inch baseboards throughout, French doors, upgraded carpet padding upstairs, three additional windows for abundant natural light in the great room and primary suite, beautiful stone accents for enhanced curb appeal, and a massive storage shed. The open-concept floor plan is perfect for entertaining, while the dedicated home office provides an ideal space for working remotely. Upstairs you'll find four spacious bedrooms, a versatile flex room that can serve as a fifth bedroom, playroom, or office, a wide central hallway, and the convenience of a second-floor laundry room. The primary bedroom suite features a huge (11x6) walk in closet, full bathroom with quartz double vanities, walk in shower and tiled flooring! Enjoy all the benefits of a new construction home—without the wait or increasing construction costs. This move-in ready home is a must-see and easy to show! Improvements included: New roof - May 2026, New water heater - 2025 and fence lining the back yard - July 2026.
- Listing Status:
- Active
- Date Added:
- August 4, 2026
- Data Last Updated:
- August 20, 2026 at 1:20PM
- Listing Office:
- Keller Williams Community Part : (937) 530-4904
- Listing Agent:
- Stephen S Payne : (937) 776-5640
- Contact:
- (937) 530-4904
- MLS ID:
- 965830

- General: FencePatioStorageShed(s)
- Other Structures: Shed(s)Patio
- Parking: AttachedGarageTwo Car GarageGarage Door Opener
- Windows: Double Pane WindowsVinyl
- General: FrameStoneVinyl Siding2Slab
- HOA Amenities: Trail(s)Water440.0Annually
- Originating MLS: DAYTON_DABR
- School District: Carlisle
- County: Warren
- Zoning: ResidentialWATERBURY VILLAGE 1 LOT: 180205410006
- Fencing: Partial
- Utilities: Natural Gas AvailableSewer AvailableWater Available
- Water: Well
- Source: DAYTON_DABR
This listing courtesy of Stephen S Payne , Keller Williams Community Part
Monthly Payment
- Principal & Interest $
- Property Taxes $
- Home Insurance $
- VA Funding Fee $